Skip main navigation
Pending
  • $485,000

    229 Brier Crest Rd, Blakeslee, PA 18610

    3beds
    1,440sqft
    : 
    $3,264/mo
    Get pre-qualified
    Single Family Residence
    Built in 1980
    0.48 Acres Lot
    $482,400 Zestimate®
    $337/sqft
    $94/mo HOA

    What's special

    Tennis courtsHalf bathroomDetached two-car garageEat-in kitchenPull-out sofaGrand porchFour counter-stools
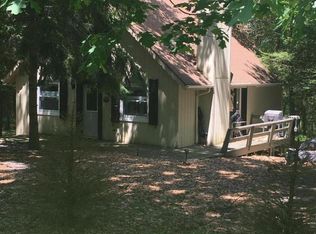
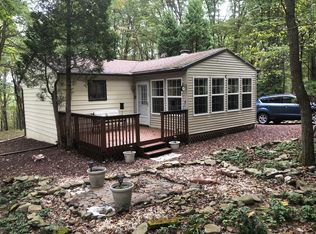
    Highest and Best Offers Due Monday, July 27th by 8PM!! SHORT TERM RENTAL KEY TURN READY - ALL DECOR AND FURNITURE INCLUDED - HIGHLY DESIRED BRIER CREST WOODS COMMUNITY This three bedroom, two and a half bathroom Mid-Century Modern style home with detached two-car garage has been fully remodeled and furnished with love for you to have a relaxing escape in the Pocono Mountains! Immediately you will notice the grand porch and chalet has an extremely private feel as one of the furthest set back homes in Brier Crest Woods with its backyard facing the State Game Lands. A large floating deck and raised deck allow you to fully feel a natural retreat. Inside the 1,440 square foot home are three levels, each with a comfortable bedroom. As you enter there's a half bathroom conveniently there and record room that begins to set the feel of the space. Quickly to your left is one of the bedrooms for easy convenience. An eat-in kitchen lives just beyond with a custom black walnut wood dining room sitting six people. The kitchen features a retro orange and green color scape fully equipped with dishwasher, refrigerator, freezer, electric stove, oven, four counter-stools, vintage microwave and espresso machine. As you gaze over the counter a carousel fireplace centers the room alongside firewood storage, a pull-out sofa, and basks in natural light gleaming in from the forest. Simply step through the sliding glass doors and you quickly are encompassed by nature on the elevated deck with featured outdoor dining table, L-couch and umbrella to enjoy. As you venture upstairs the bright refurbished stairs quickly catch your eye as do the reclaimed railroad tracks that support them to add to unmatched character. The primary bedroom boasts a king sized bed with side tables on either side, large dresser and a custom crafted black walnut wood desk. The windows look over the front yard allowing you to feel as though you're sleeping in the tree tops. An ensuite full bathroom with a standing shower, double vanity, and deep soaking tub sit just beside. On the lower level, a second fully furnished living area with a TV den, built-in bookshelf, coffee table, bar, and 65" Roku TV sit beside sliding doors with access to the private backyard. A full bathroom, laundry room and the third bedroom are on the other side of the den. The bedroom has a special room that lives off the side- an indoor SAUNA! The Brier Crest Woods community hosts a lake with sandy beach with canoe slip (2 minute drive away!) , tennis courts, garbage disposal, community room, patrolling security car and on-site management. Additionally you are just minutes away to Lake Harmony, Big Boulder mountain, hiking trails, State parks and downtown Blakeslee for easy conveniences. Schedule a tour today for a truly special property with high short term rental potential in a beautiful community! 229 Brier Crest will immediately feel like your new home.
    19 days
    |
    1,456
    |
    144
    |

    Likely to sell faster than

    Zillow last checked:

    Listing updated:

    Listed by:

    Andrew Dimino 732-677-9738,

    City Wide Realty Inc (215) 310-6888

    Source: Bright MLS,MLS#: PAMR2006978MLS Logo

      Facts & features

      Interior

      Bedrooms & bathrooms
      • Bedrooms: 3
      • Bathrooms: 3
      • Full bathrooms: 2
      • 1/2 bathrooms: 1
      • Main level bathrooms: 1
      • Main level bedrooms: 1
      Basement
      • Area: 0
      Heating
      • Baseboard, Electric
      Cooling
      • Ductless, Electric
      Appliances
      • Included: Dishwasher, Disposal, Dryer, Cooktop, Extra Refrigerator/Freezer, Freezer, Microwave, Oven/Range - Electric, Refrigerator, Stainless Steel Appliance(s), Washer, Water Heater, Electric Water Heater
      • Laundry: Dryer In Unit, Washer In Unit, Lower Level
      Features
      • Bar, Bathroom - Stall Shower, Bathroom - Tub Shower, Ceiling Fan(s), Dining Area, Entry Level Bedroom, Floor Plan - Traditional, Eat-in Kitchen, Sauna
      • Flooring: Luxury Vinyl
      • Has basement: No
      • Number of fireplaces: 1
      • Fireplace features: Free Standing, Wood Burning, Wood Burning Stove
      Interior area
      • Total structure area: 1,440
      • Total interior livable area: 1,440 sqft
      • Finished area above ground: 1,440
      • Finished area below ground: 0

      Property

      Parking
      • Total spaces: 2
      • Parking features: Storage, Covered, Garage Faces Front, Garage Door Opener, Oversized, Detached, Driveway, Parking Lot, Off Street
      • Garage spaces: 2
      • Has uncovered spaces: Yes
      Accessibility
      • Accessibility features: 2+ Access Exits
      Features
      • Levels: Three
      • Stories: 3
      • Patio & porch: Deck, Porch, Patio
      • Exterior features: Barbecue, Balcony
      • Pool features: None
      Lot
      • Size: 0.48 Acres
      • Dimensions: 105.00 x 200.00
      Details
      • Additional structures: Above Grade, Below Grade
      • Parcel number: 20.13A.1.70
      • Zoning: 0387
      • Zoning description: Residential
      • Special conditions: Standard

      Construction

      Type & style
      • Home type: SingleFamily
      • Architectural style: Chalet,Mid-Century Modern
      • Property subtype: Single Family Residence
      Materials
      • Vinyl Siding
      • Foundation: Permanent
      Condition
      • Excellent
      • New construction: No
      • Year built: 1980

      Utilities & green energy

      • Sewer: On Site Septic
      • Water: Well

      Community & HOA

      Community
      • Subdivision: Brier Crest Woods
      HOA
      • Has HOA: Yes
      • Amenities included: Beach Access, Boat Dock/Slip, Community Center, Game Room, Lake, Meeting Room, Party Room, Picnic Area, Security, Tennis Court(s), Water/Lake Privileges
      • HOA fee: $1,127 annually
      • HOA name: BRIER CREST WOODS
      Location
      • Region: Blakeslee
      • Municipality: TUNKHANNOCK TWP

      Financial & listing details

      • Price per square foot: $337/sqft
      • Tax assessed value: $128,710
      • Annual tax amount: $3,956
      • Date on market: 7/20/2026
      • Listing agreement: Exclusive Right To Sell
      • Listing terms: Cash,Conventional,FHA,FHVA,VA Loan
      • Inclusions: All Furniture, Decor, Kitchen Hardware, Kitchen Mini Appliances, Snow Blower Car, Supplies In Garage,
      • Exclusions: Dressers In Garage.
      • Ownership: Fee Simple

        Estimated market value

        $482,400

        $458,000 - $507,000

        $2,206/mo

        Price history

        DateEventPrice
        7/28/2026Pending sale$485,000$337/sqft
        Source: Bright MLS #PAMR2006978 Report a problem
        7/20/2026Listed for sale$485,000+59.8%$337/sqft
        Source: Bright MLS #PAMR2006978 Report a problem
        6/6/2025Sold$303,500-1.6%$211/sqft
        Source: PMAR #PM-131237 Report a problem
        4/21/2025Pending sale$308,500$214/sqft
        Source: PMAR #PM-131237 Report a problem
        4/12/2025Listed for sale$308,500$214/sqft
        Source: PMAR #PM-131237 Report a problem

        Public tax history

        YearProperty taxesTax assessment
        2025$3,827 +8.4%$128,710
        2024$3,530 +7.2%$128,710
        2023$3,293 +1.8%$128,710
        2022$3,236 $128,710
        2021$3,236 $128,710
        2020$3,236 -5.3%$128,710 +535.9%
        2019$3,416 $20,240
        2018$3,416 $20,240
        2017$3,416 +403.9%$20,240
        2016$678 $20,240
        2015-- $20,240
        2014-- $20,240
        2013-- $20,240
        2012-- $20,240
        2011-- $20,240
        2010-- $20,240
        2008-- $20,240
        2007-- $20,240
        2006-- $20,240
        2005-- $20,240
        2004-- $20,240
        2003-- $20,240
        Find assessor info on the county website

        Monthly payment

        Est. payment

        Payment breakdown

        Explore the cost of this home by adjusting the details. Changes won't be saved.
        All calculations are estimates and provided by Zillow, Inc. for informational purposes only. Actual amounts may vary.
        HOA fees may include property taxes on listings classified as Co-Ops. Contact the listing agent and/or owner for fee details.
        Mortgage interest rates are dependent on a number of factors, including credit score, down payment, and repayment length. Interest rate data provided by Zillow Group Marketplace, Inc. as of 1/1/1970 from various mortgage lenders with which we have lead or other similar arrangements; the Estimated Payment is an average of those rates.
        See how much you could borrow to make a competitive offer.

        Climate risks

        Neighborhood: 18610

        Getting around

        0 / 100
        Car-Dependent
        7 / 100
        Somewhat Bikeable

        Nearby schools

        GreatSchools rating
        Schools provided by the listing agent
        • District: Pocono Mountain

        Source: Bright MLS. This data may not be complete. We recommend contacting the local school district to confirm school assignments for this home.

        A local agent can set up tours, give advice and negotiate with sellers.

        A local lender can help you make sure your offer is ready when you are.

        Browse local experts

        Similar homes