Skip main navigation
Closed
  • $620,000

    229 Brookview Pl, Woodstock, GA 30188

    4beds
    2,894sqft
    Single Family Residence, Residential
    Built in 2004
    8,712 Square Feet Lot
    $627,200 Zestimate®
    $214/sqft
    $3,502 Estimated rent

    Home value

    $627,200

    $590,000 - $671,000

    $3,502/mo

    Zestimate® history
    Loading
    Loading...

    Owner options

    List your home for rent

    $3,502/mo

    Rent Zestimate®

    Find your next renter with Zillow Rental Manager. Plus, with online applications, you can quickly screen prospective tenants – for free.

    Learn more

    $3,502/mo

    Rent Zestimate®

    Refinance and save

    $4,614/mo

    Est. payment

    Refinancing to a lower rate could help reduce your monthly payments and save thousands over the life of the loan.

    See today's rates

    $4,614/mo

    Est. payment

    Explore your selling options

    Work with a Zillow partner agent

    Leverage their expertise and Zillow's premium Showcase listings to get your home seen by more buyers.

    Get started

    List with your own agent

    Get your home in front of millions of buyers by listing it on Zillow.

    Learn how to do it

    Sell it yourself

    Take full control of how buyers see your home on Zillow by listing For Sale by Owner (FSBO).

    List your home

    What's special

    Cozy fireplaceFour side brickHalf bathUsable fenced rear yardNew roofSeparate officeTwo car garage
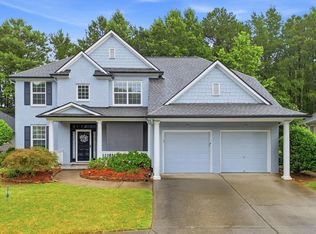
    Stunning FOUR SIDE BRICK with One of the Largest Floor Plans with 4 Br/3.5 Baths, MASTER On the MAIN, Separate Office on the Main plus a Large BONUS ROOM Upstairs! JUST RENOVATED with New Hardwood Floors, New Carpet in Upstairs Bedrooms, New Lighting, Repainted Interior and Exterior, New Roof, Newly Painted Kitchen Cabinets with New Hardware, New Fans, Plus Stainless Appliances and Granite Counter Tops! Awesome Setting Backing up to Sweat Mountain and yet has a Usable Fenced Rear Yard! Perfect Place for Morning Coffee in the Screened Porch Overlooking the Rear Yard! The Foyer welcomes you into a Cathedral Ceiling Great Room complete with Built in Bookcases, cozy Fireplace and New Chandelier. Also on the main level is a Separate Office with French Doors (or could be a Living Room), Separate Formal Dining Room with New Lighting, a Large Kitchen that is Open to the Great Room with a Convenient Eat In Area. The Primary Bedroom features a Primary Spa Bath with Double Sinks and Separate Tub/Shower and a Large Walk in Closet w/New Hardwood Floors. Also Conveniently Located on the Main is a Large Laundry Room, a Half Bath and the Two Car Garage that is freshly painted. Upstairs are Three Nicely Sized Bedrooms with One of the Bedrooms having Its Own Full Bath! Unique to this Floor Plan is a Very Large Loft Area with New Hardwood Floors and Lighting that is Perfect as a Bonus Room or Second Family Room! Located in the exclusive Mountain Brook Gated Community with Swim/Tennis, Clubhouse, and a Dock extending out into a Serene Lake! Walking distance to LifeTime Fitness club and a quick commute to I-575! Come By Saturday May 10th from 2 to 4 for a tour!

    Zillow last checked:

    Listing updated:

    Listed by:

    HEATHER ABERNATHY,

    Keller Williams Realty Atl North,

    Richard Wedekind,

    Keller Williams Realty Atl North

    Bought with:

    Christie Webb, 355400

    Atlanta Communities

    Source: FMLS GA,MLS#: 7575849MLS Logo

    Facts & features

    Interior

    Bedrooms & bathrooms
    • Bedrooms: 4
    • Bathrooms: 4
    • Full bathrooms: 3
    • 1/2 bathrooms: 1
    • Main level bathrooms: 1
    • Main level bedrooms: 1
    Rooms
    • Room types: Attic, Bonus Room, Great Room
    Primary bedroom
    • Features: Master on Main, Split Bedroom Plan
    • Level: Master on Main, Split Bedroom Plan
    Bedroom
    • Features: Master on Main, Split Bedroom Plan
    Primary bathroom
    • Features: Double Vanity, Separate Tub/Shower, Whirlpool Tub
    Dining room
    • Features: Seats 12+, Separate Dining Room
    Kitchen
    • Features: Cabinets White, Eat-in Kitchen, Kitchen Island, Pantry, Stone Counters, View to Family Room
    Heating
    • Central, Forced Air, Natural Gas
    Cooling
    • Ceiling Fan(s), Central Air, Dual, Zoned
    Appliances
    • Included: Dishwasher, Disposal, Electric Oven, Gas Cooktop, Gas Water Heater, Microwave, Refrigerator
    • Laundry: Laundry Room, Main Level
    Features
    • Bookcases, Cathedral Ceiling(s), Crown Molding, Entrance Foyer, High Ceilings 9 ft Main, Tray Ceiling(s), Vaulted Ceiling(s), Walk-In Closet(s)
    • Flooring: Carpet, Hardwood
    • Windows: Double Pane Windows
    • Basement: None
    • Number of fireplaces: 1
    • Fireplace features: Factory Built, Family Room, Gas Log
    • Common walls with other units/homes: No Common Walls
    Interior area
    • Total structure area: 2,894
    • Total interior livable area: 2,894 sqft
    • Finished area above ground: 2,894

    Property

    Parking
    • Total spaces: 2
    • Parking features: Attached, Garage, Garage Door Opener
    • Attached garage spaces: 2
    Accessibility
    • Accessibility features: None
    Features
    • Levels: Two
    • Stories: 2
    • Patio & porch: Front Porch, Screened
    • Exterior features: Private Yard, Rain Gutters
    • Pool features: None
    • Has spa: Yes
    • Spa features: Bath, None
    • Fencing: Back Yard,Fenced
    • Has view: Yes
    • View description: Mountain(s), Neighborhood
    • Waterfront features: None
    • Body of water: None
    Lot
    • Size: 8,712 Square Feet
    • Features: Back Yard, Cul-De-Sac, Front Yard, Landscaped
    Details
    • Additional structures: None
    • Parcel number: 15N24L 015
    • Other equipment: None
    • Horse amenities: None

    Construction

    Type & style
    • Home type: SingleFamily
    • Architectural style: Traditional
    • Property subtype: Single Family Residence, Residential
    Materials
    • Brick 4 Sides
    • Foundation: Slab
    • Roof: Composition,Ridge Vents,Shingle
    Condition
    • Updated/Remodeled
    • New construction: No
    • Year built: 2004

    Utilities & green energy

    • Electric: 110 Volts, 220 Volts
    • Sewer: Public Sewer
    • Water: Public
    • Utilities for property: Cable Available, Electricity Available, Natural Gas Available, Phone Available, Sewer Available, Underground Utilities, Water Available
    Green energy
    • Energy efficient items: None
    • Energy generation: None

    Community & HOA

    Community
    • Features: Community Dock, Fishing, Gated, Homeowners Assoc, Lake, Meeting Room, Pool, Sidewalks, Street Lights, Tennis Court(s)
    • Security: None
    • Subdivision: Mountain Brook
    HOA
    • Has HOA: Yes
    • Services included: Swim, Tennis
    • HOA fee: $925 annually
    Location
    • Region: Woodstock

    Financial & listing details

    • Price per square foot: $214/sqft
    • Tax assessed value: $609,280
    • Annual tax amount: $5,924
    • Date on market: 5/8/2025
    • Cumulative days on market: 3 days
    • Electric utility on property: Yes
    • Road surface type: Asphalt

    Price history

    DateEventPrice
    6/27/2025Sold$620,000-1.6%$214/sqft
    Source: FMLS GA #7575849 Report a problem
    5/18/2025Pending sale$630,000$218/sqft
    Source: GAMLS #10518101 Report a problem
    5/8/2025Listed for sale$630,000+85.3%$218/sqft
    Source: FMLS GA #7575849 Report a problem
    5/17/2018Sold$339,900$117/sqft
    Source: FMLS GA #5999090 Report a problem
    4/20/2018Pending sale$339,900$117/sqft
    Source: CLEAR SUMMIT REALTY LLC #5999090 Report a problem
    4/20/2018Listed for sale$339,900+44.3%$117/sqft
    Source: CLEAR SUMMIT REALTY LLC #5999090 Report a problem
    8/17/2012Sold$235,500-1.9%$81/sqft
    Source: FMLS GA #5041971 Report a problem
    7/13/2012Listed for sale$240,000-19.4%$83/sqft
    Source: Keller Williams Realty Metro Atlanta Report a problem
    2/22/2008Sold$297,585-8.2%$103/sqft
    Source: Public Record Report a problem
    1/3/2005Sold$324,000$112/sqft
    Source: Public Record Report a problem

    Public tax history

    YearProperty taxesTax assessment
    2025$5,695 -2.1%$243,712 -0.9%
    2024$5,818 +5.6%$246,024 +7.4%
    2023$5,511 +14.1%$229,040 +19.4%
    2022$4,829 +10%$191,800 +28.4%
    2021$4,391 +2.6%$149,400 +5.3%
    2020$4,280 +30.1%$141,880 +5.5%
    2019$3,289 +0.9%$134,480 -58.2%
    2018$3,260 +5.5%$321,900 +6.3%
    2017$3,089 +1.9%$302,700 +2.8%
    2016$3,032 $294,500 +4.7%
    2015$3,032 +11.1%$281,200 +7.2%
    2014$2,730 +9.1%$262,300 +11.4%
    2013$2,503 +291.4%$235,500 -7%
    2012$640 +0.4%$253,100 -8.4%
    2011$637 +6.5%$276,200 +137.8%
    2010$598 +2.9%$116,160 -4.4%
    2009$581 -81%$121,520 -6.7%
    2008$3,059 -0.9%$130,280 -0.8%
    2007$3,087 +9.5%$131,360 +10.6%
    2006$2,820 -0.3%$118,760 +2.2%
    2005$2,829 $116,240 +111.3%
    2004-- $55,000
    Find assessor info on the county website

    Neighborhood: 30188

    Nearby schools

    GreatSchools rating
    Schools provided by the listing agent
    • Elementary: Arnold Mill
    • Middle: Mill Creek
    • High: River Ridge

    Source: FMLS GA. This data may not be complete. We recommend contacting the local school district to confirm school assignments for this home.

    Get a cash offer in 3 minutes
    Find out how much your home could sell for in as little as 3 minutes with a no-obligation cash offer.
    Estimated market value
    $627,200
    Get a cash offer in 3 minutes
    Find out how much your home could sell for in as little as 3 minutes with a no-obligation cash offer.
    Estimated market value
    $627,200