Welcome to 229 Burrwood Avenue, this meticulously maintained property offers comfort, convenience, and charm in the coveted Bluebird section of Haddon Township. You will immediately notice the lush landscaping and hardscape driveway that lead to this charming brick and stucco home. This property features three bedrooms and one and a half bathrooms, along with a delightful sunroom, family room and a finished basement area. The main living room boasts neutral colors with luxury vinyl flooring (over hardwoods) and recessed lighting to the left is access to the remodeled sun room with newer windows, roof, ceiling fan and awnings, providing a perfect spot to relax and unwind. To the right is the dining room, with plenty of natural light from the picture window, with added storage in the two built-in corner cabinets. The kitchen has ample cabinet space, tile backsplash and stainless steel high end appliances, gas stove and recessed lighting. Relax in the family room with a view out of the bay window of the resort style backyard and warm up by beautiful stone front, gas fireplace complete with a remote for easy operation and temperature control. Great for entertaining! The powder room rounds out this level. Upstairs is the main bedroom with an expanded closet. Two other ample sized guest bedrooms all with ceiling fans and a remodeled full bath. This level also provides access to the attic for extra storage. The lower level offers a freshly painted, finished area, for extra living space and has heat and air conditioning for all year use along with separate laundry/ systems room with workbench and extra shelving. The extensive landscaping enhances the appeal of the backyard and features composite decking with a hot tub (included!) and a pergola for hammock, cedar fencing, hardscaped driveway, walkway, and patio making it ideal for family gatherings and entertaining. This home has been meticulously maintained, with notable upgrades including a newer roof, awnings, upgraded electrical service and whole house water filtration system. Additionally, the detached garage features a 100 amp electrical panel and an electric roof exhaust fan with thermostat control for added comfort. Situated in a highly sought-after Bluebird section, the area boasts great schools and proximity to Cooper River Park, offering various recreational activities such as sailing, kayaking, and rowing. It's also within walking distance to the Cooper River Yacht Club, and the vibrant downtown area of Collingswood, known for its shops and eateries. The PATCO speed line offers easy access to Philadelphia. As an added bonus the home comes with a 1 year Americas Preferred Home Warranty! This is where you want to be! Set your appointment today to see this special property!
Sold for $610,000
$610,000
229 Burrwood Ave, Haddon Township, NJ 08108
3beds
1,384sqft
Single Family Residence
Built in 1950
6,299 Square Feet Lot
$671,500 Zestimate®
$441/sqft
$3,358 Estimated rent
Home value
$671,500
$638,000 - $705,000
$3,358/mo
Zestimate® history
Owner options
List your home for rent
$3,358/mo
Rent Zestimate®
Find your next renter with Zillow Rental Manager. Plus, with online applications, you can quickly screen prospective tenants – for free.
$3,358/mo
Rent Zestimate®
Refinance and save
$4,497/mo
Est. payment
Refinancing to a lower rate could help reduce your monthly payments and save thousands over the life of the loan.
$4,497/mo
Est. payment
Explore your selling options
Work with a Zillow partner agent
Leverage their expertise and Zillow's premium Showcase listings to get your home seen by more buyers.
Get startedList with your own agent
Get your home in front of millions of buyers by listing it on Zillow.
Learn how to do itSell it yourself
Take full control of how buyers see your home on Zillow by listing For Sale by Owner (FSBO).
List your homeWhat's special
Zillow last checked:
Listing updated:
Listed by:
Rick Meyers 609-668-9774,
Keller Williams Realty - Moorestown
Bought with:
Christie Peyton, 1326043
Prime Realty Partners
Source: Bright MLS,MLS#: NJCD2067876
Facts & features
Interior
Bedrooms & bathrooms
- Bedrooms: 3
- Bathrooms: 2
- Full bathrooms: 1
- 1/2 bathrooms: 1
- Main level bathrooms: 1
Rooms
- Room types: Living Room, Dining Room, Bedroom 2, Bedroom 3, Kitchen, Family Room, Basement, Bedroom 1, Sun/Florida Room, Bathroom 1, Half Bath
Basement
- Area: 0
Heating
- Forced Air, Natural Gas
Cooling
- Central Air, Electric
Appliances
- Included: Microwave, Dishwasher, Dryer, Oven/Range - Gas, Refrigerator, Stainless Steel Appliance(s), Washer, Disposal, Gas Water Heater
- Laundry: In Basement
Features
- Sound System, Built-in Features, Ceiling Fan(s)
- Windows: Replacement
- Basement: Partially Finished,Sump Pump
- Number of fireplaces: 1
- Fireplace features: Gas/Propane
Interior area
- Total structure area: 1,384
- Total interior livable area: 1,384 sqft
- Finished area above ground: 1,384
- Finished area below ground: 0
Property
Parking
- Total spaces: 1
- Parking features: Garage Faces Front, Detached, Driveway
- Garage spaces: 1
- Has uncovered spaces: Yes
Accessibility
- Accessibility features: None
Features
- Levels: Two
- Stories: 2
- Pool features: None
Lot
- Size: 6,299 Square Feet
- Dimensions: 50.00 x 126.00
Details
- Additional structures: Above Grade, Below Grade
- Parcel number: 1600029 0200008
- Zoning: RES
- Special conditions: Standard
Construction
Type & style
- Home type: SingleFamily
- Architectural style: Colonial
- Property subtype: Single Family Residence
Materials
- Block
- Foundation: Block
- Roof: Shingle
Condition
- Excellent
- New construction: No
- Year built: 1950
Utilities & green energy
- Sewer: Public Sewer
- Water: Public
Community & HOA
Community
- Subdivision: Bluebird
HOA
- Has HOA: No
Location
- Region: Haddon Township
- Municipality: HADDON TWP
Financial & listing details
- Price per square foot: $441/sqft
- Tax assessed value: $228,700
- Annual tax amount: $9,240
- Date on market: 5/17/2024
- Listing agreement: Exclusive Right To Sell
- Listing terms: Cash,Conventional,FHA,VA Loan
- Inclusions: All Appliances (as Is), Washer And Dryer, Attached Light Fixtures And Ceiling Fans, Window Treatments, Workbench And Shelving In Basement, Hot Tub And Equipment. 1 Year Home Warranty.
- Ownership: Fee Simple
Price history
| Date | Event | Price |
|---|---|---|
| 6/26/2024 | Sold | $610,000+23.2%$441/sqft |
Source:  Bright MLS #NJCD2067876 Report a problem Bright MLS #NJCD2067876 Report a problem | ||
| 5/25/2024 | Pending sale | $495,000$358/sqft |
Source: Bright MLS #NJCD2067876 Report a problem | ||
| 5/24/2024 | Contingent | $495,000$358/sqft |
Source: Bright MLS #NJCD2067876 Report a problem | ||
| 5/17/2024 | Listed for sale | $495,000$358/sqft |
Source: Bright MLS #NJCD2067876 Report a problem | ||
Public tax history
| Year | Property taxes | Tax assessment |
|---|---|---|
| 2025 | $10,331 +14.7% | $474,100 +107.3% |
| 2024 | $9,004 -2.6% | $228,700 +2.6% |
| 2023 | $9,242 +4.5% | $223,000 |
| 2022 | $8,846 +0.4% | $223,000 |
| 2021 | $8,813 +3.8% | $223,000 |
| 2020 | $8,494 +0.6% | $223,000 |
| 2019 | $8,441 | $223,000 |
| 2018 | $8,441 +3.7% | $223,000 |
| 2017 | $8,140 +3.4% | $223,000 |
| 2016 | $7,874 +1.8% | $223,000 |
| 2015 | $7,738 +2.1% | $223,000 |
| 2014 | $7,578 +4.2% | $223,000 |
| 2013 | $7,272 +3.4% | $223,000 |
| 2012 | $7,036 +13.3% | $223,000 |
| 2011 | $6,210 +2.8% | $223,000 +106.5% |
| 2010 | $6,043 +2.1% | $108,000 |
| 2009 | $5,921 | $108,000 |
| 2008 | -- | $108,000 |
| 2007 | -- | $108,000 |
| 2006 | -- | $108,000 |
| 2005 | -- | $108,000 |
| 2004 | -- | $108,000 |
| 2003 | -- | $108,000 |
| 2002 | -- | $108,000 |
| 2001 | -- | $108,000 |
Find assessor info on the county website
Neighborhood: 08108
Nearby homes
- $494,3003 bd1 ba1.3k sqft231 Burrwood Ave, Haddon Township, NJ 08108Off Market
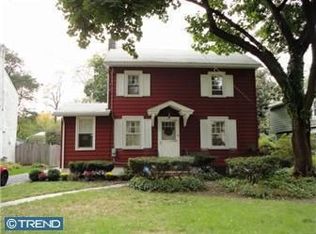
- $604,0003 bd2 ba1.6k sqft227 Burrwood Ave, Haddon Township, NJ 08108Off Market

- $613,600-- bd-- ba1.9k sqft233 Burrwood Ave, Haddon Township, NJ 08108Off Market
- $522,900-- bd-- ba1.4k sqft225 Burrwood Ave, Haddon Township, NJ 08108Off Market
- $536,200-- bd-- ba1.4k sqft228 Burrwood Ave, Haddon Township, NJ 08108Off Market
- $415,2003 bd1 ba1.4k sqft230 Burrwood Ave, Haddon Township, NJ 08108Off Market
- $690,0003 bd1 ba2k sqft345 Conger Ave, Collingswood, NJ 08108Off Market
- $676,3003 bd2 ba1.7k sqft232 Burrwood Ave, Haddon Township, NJ 08108Off Market
Nearby schools
GreatSchools rating
- 6/10Strawbridge Elementary SchoolGrades: K-5Distance: 0.6 mi
- 6/10William G Rohrer Middle SchoolGrades: 6-8Distance: 1.6 mi
- 5/10Haddon Twp High SchoolGrades: 9-12Distance: 1.3 mi
Schools provided by the listing agent
- District: Haddon Township Public Schools
Source: Bright MLS. This data may not be complete. We recommend contacting the local school district to confirm school assignments for this home.
Get a cash offer in 3 minutes
Find out how much your home could sell for in as little as 3 minutes with a no-obligation cash offer.
Estimated market value
$671,500
Get a cash offer in 3 minutes
Find out how much your home could sell for in as little as 3 minutes with a no-obligation cash offer.
Estimated market value
$671,500
- New Jersey
- Camden County
- Haddon Township
- 08108
- 229 Burrwood Ave
Nearby cities
Nearby zip codes
Other Haddon Township Topics
