Skip main navigation
Off market
  • $651,700

    229 Cambridge Ave, Linwood, NJ 08221

    3beds
    --sqft
    Single Family Residence
    Built in 1958
    9,000 Square Feet Lot
    $651,700 Zestimate®
    $--/sqft
    $4,167 Estimated rent

    Home value

    $651,700

    $580,000 - $736,000

    $4,167/mo

    Zestimate® history
    Loading
    Loading...

    Owner options

    List your home for rent

    $4,167/mo

    Rent Zestimate®

    Find your next renter with Zillow Rental Manager. Plus, with online applications, you can quickly screen prospective tenants – for free.

    Learn more

    $4,167/mo

    Rent Zestimate®

    Refinance and save

    $4,566/mo

    Est. payment

    Refinancing to a lower rate could help reduce your monthly payments and save thousands over the life of the loan.

    See today's rates

    $4,566/mo

    Est. payment

    Explore your selling options

    Work with a Zillow partner agent

    Leverage their expertise and Zillow's premium Showcase listings to get your home seen by more buyers.

    Get started

    List with your own agent

    Get your home in front of millions of buyers by listing it on Zillow.

    Learn how to do it

    Sell it yourself

    Take full control of how buyers see your home on Zillow by listing For Sale by Owner (FSBO).

    List your home

    What's special

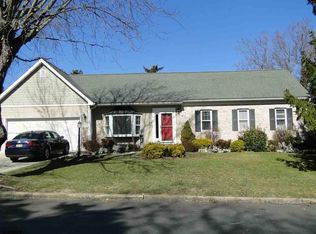
    VISIT: www.229Cambridge.com for a virtual tour and more info! Step inside your new, recently remodeled turn-key home in Linwood’s sought-after Gold Coast community. This beautiful split-level home is tucked away on a quiet street just steps to the bay & meadows with little street traffic. Walk through the front door into your bright living room & dining room with new windows, hardwood floors, a fireplace with marble tile & custom woodwork. There is also a butler’s pantry with granite countertop, a half bath & a conveniently located laundry room. Down one floor, you will find an open floor-plan featuring a beautifully renovated kitchen, family room with custom bookcases, media storage, fireplace, integrated Sony sound system, dining area & a full bathroom with walk-in shower. This level features slate floors throughout. Step foot inside your remodeled kitchen & enjoy the custom designed cabinetry, marble backsplash, granite countertops, recessed lighting, under cabinetry lighting & upgraded stainless steel appliances incl. a new dishwasher & downdraft dual-fuel stove with convection oven. Enjoy a fully finished basement with two rooms currently used as an office and a gym. The upper level of your home has 3 bedrooms with hardwood floors, a full bathroom & attic entry. The backyard of this home steals the show complete with an in-ground fiberglass heated pool & new Hayward pump & heater. This home has two-zoned gas hot-water heat & central air. View this incredible home today!

    This property is off market, which means it's not currently listed for sale or rent on Zillow. This may be different from what's available on other websites or public sources.

    Zillow last checked:

    Listing updated:

    Listed by:

    WALTER BROOME 609-464-3769,

    Fox Real Estate-Ocean

    Bought with:

    THOMAS KIMBLE, 7800246

    Source: SJSRMLS,MLS#: 529178MLS Logo

    Facts & features

    Interior

    Bedrooms & bathrooms
    • Bedrooms: 3
    • Bathrooms: 3
    • Full bathrooms: 2
    • 1/2 bathrooms: 1
    • Main level bathrooms: 1
    Rooms
    • Room types: Den/TV Room, Dining Area, Dining Room, Laundry, Library/Study
    Bedroom 1
    • Level: Upper
    Bedroom 2
    • Level: Upper
    Bedroom 3
    • Level: Upper
    Dining room
    • Level: Main
    Family room
    • Level: Lower
    Kitchen
    • Level: Lower
    Living room
    • Level: Main
    Heating
    • Baseboard, Natural Gas, Multi-Zoned, See Remarks
    Cooling
    • Attic Fan, Ceiling Fan(s), Central Air
    Appliances
    • Included: Dishwasher, Disposal, Dryer, Gas Stove, Microwave, Refrigerator, Self Cleaning Oven, Washer
    Features
    • Bar, Carbon Monoxide Detector, Storage, Eat-in Kitchen, Pantry
    • Flooring: Hardwood, Tile, W/W Carpet, Wood
    • Windows: Blinds, Shades, Insulated Windows, Screens
    • Basement: 6 Ft. or More Head Room,Finished,Full,Heated,Inside Entrance
    • Attic: Storage
    • Has fireplace: Yes
    • Fireplace features: Built-In, Family Room, Living Room, More Than 1, See Remarks, Fireplace Equipment

    Property

    Parking
    • Total spaces: 2
    • Parking features: None
    Features
    • Levels: Split Level
    • Patio & porch: Deck, Patio, Porch
    • Exterior features: Deck, Patio, Pool-In Ground, Porch, Sprinkler System
    • Pool features: In Ground
    Lot
    • Size: 9,000 Square Feet
    • Dimensions: 90 x 100
    Details
    • Additional structures: Storage
    • Parcel number: 6

    Construction

    Type & style
    • Home type: SingleFamily
    • Property subtype: Single Family Residence
    Materials
    • Concrete, See Remarks, Vinyl
    Condition
    • New construction: No
    • Year built: 1958

    Utilities & green energy

    • Sewer: Public Sewer
    • Water: Public

    Community & HOA

    Community
    • Security: Carbon Monoxide Detector(s), Smoke/Fire Alarm
    • Subdivision: Gold Coast
    Location
    • Region: Linwood

    Financial & listing details

    • Annual tax amount: $11,310
    • Date on market: 10/10/2019
    • Date available: 10/10/2019
    • Inclusions: Blinds, Fireplace Equipment, See Remarks, Shades

    Price history

    DateEventPrice
    4/30/2020Sold$319,000
    Source: SJSRMLS #529178 Report a problem

    Public tax history

    Tax history is unavailable.

    Neighborhood: 08221

    Nearby schools

    GreatSchools rating
    Get a cash offer in 3 minutes
    Find out how much your home could sell for in as little as 3 minutes with a no-obligation cash offer.
    Estimated market value
    $651,700
    Get a cash offer in 3 minutes
    Find out how much your home could sell for in as little as 3 minutes with a no-obligation cash offer.
    Estimated market value
    $651,700