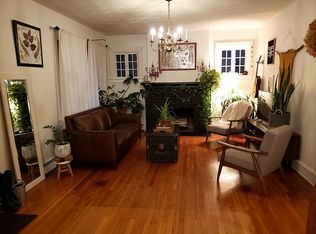
Ranch style 2 bed, 1.5 bath home featuring hardwood floors, metal roof, finished room in lower level for potential 3rd bedroom. Modern kitchen cabinets. Plenty of storage space including a walk up attic. Woodburning fireplace. Covered deck. Large partially fenced yard. Detached 1 car garage. Very low taxes.
Pending
Price cut: $10K (8/24)
$220,000
229 Carverton Rd, Trucksville, PA 18708
2beds
1,615sqft
Single Family Residence
Built in ----
7,405 Square Feet Lot
$-- Zestimate®
$136/sqft
$-- HOA
What's special
Woodburning fireplaceWalk up atticLarge partially fenced yardCovered deckPlenty of storage spaceMetal roofHardwood floors
- 59 days
- 137
- 5
Zillow last checked:
Listing updated:
Listed by:
Eric Feifer 570-574-3418,
Keller Williams Real Estate, Kingston 570-585-5800
Source: Luzerne County AOR,MLS#: 26-3857
Facts & features
Interior
Bedrooms & bathrooms
- Bedrooms: 2
- Bathrooms: 2
- Full bathrooms: 1
- 1/2 bathrooms: 1
Bedroom 1
- Description: HW, Large closet
- Level: First
- Area: 168 Square Feet
- Dimensions: 12 x 14
Bedroom 2
- Description: HW, 2 Closets
- Level: First
- Area: 138 Square Feet
- Dimensions: 11.5 x 12
Full bathroom
- Description: Tile
- Level: First
- Area: 60 Square Feet
- Dimensions: 7.5 x 8
Half bathroom
- Description: Tile
- Level: Lower
- Area: 35.72 Square Feet
- Dimensions: 4.7 x 7.6
Dining room
- Description: Hardwood Floors
- Level: First
- Area: 156 Square Feet
- Dimensions: 12 x 13
Kitchen
- Description: Tile
- Level: First
- Area: 135 Square Feet
- Dimensions: 15 x 9
Laundry
- Level: Lower
- Area: 104 Square Feet
- Dimensions: 8 x 13
Living room
- Description: Hardwood Floors
- Level: First
- Area: 255 Square Feet
- Dimensions: 17 x 15
Recreation room
- Description: Currently used as a bedroom
- Level: Lower
- Area: 154 Square Feet
- Dimensions: 11 x 14
Heating
- Natural Gas, Steam
Cooling
- None
Features
- Master Downstairs, Ceiling Fan(s)
- Flooring: Hardwood
- Number of fireplaces: 1
- Fireplace features: Wood Burning
Interior area
- Total structure area: 1,615
- Total interior livable area: 1,615 sqft
- Finished area above ground: 1,155
- Finished area below ground: 460
Property
Parking
- Total spaces: 1
- Parking features: Private
- Garage spaces: 1
Features
- Levels: One
- Patio & porch: Deck, Porch
Lot
- Size: 7,405 Square Feet
- Dimensions: 50X150
Details
- Parcel number: 35F9S2003004
- Zoning: Residential
- Zoning description: Residential
Construction
Type & style
- Home type: SingleFamily
- Property subtype: Single Family Residence
Materials
- Metal Siding, Wood Siding
Condition
- Good
- New construction: No
Utilities & green energy
- Sewer: Public Sewer
- Water: Public, None
Community & HOA
Location
- Region: Trucksville
Financial & listing details
- Price per square foot: $136/sqft
- Tax assessed value: $60,000
- Annual tax amount: $1,259
- Date on market: 8/5/2026
- Inclusions: Refrigerator, Stove, Dishwasher, Washer, Dryer
Estimated market value
Not available
Estimated sales range
Not available
$1,829/mo
Price history
| Date | Event | Price |
|---|---|---|
| 9/3/2026 | Pending sale | $220,000$136/sqft |
Source: Luzerne County AOR #26-3857 Report a problem | ||
| 8/24/2026 | Price change | $220,000-4.3%$136/sqft |
Source: Luzerne County AOR #26-3857 Report a problem | ||
| 8/5/2026 | Listed for sale | $230,000+77.6%$142/sqft |
Source: Luzerne County AOR #26-3857 Report a problem | ||
| 2/7/2018 | Sold | $129,500-3.4%$80/sqft |
Source: Public Record Report a problem | ||
| 10/9/2017 | Listed for sale | $134,000+78.9%$83/sqft |
Source: Berkshire Hathaway HomeServices Poggi, REALTORS #17-5364 Report a problem | ||
| 2/2/2017 | Listing removed | $74,900$46/sqft |
Source: Owner Report a problem | ||
| 2/2/2017 | Listed for sale | $74,900$46/sqft |
Source: Owner Report a problem | ||
| 1/13/2017 | Pending sale | $74,900$46/sqft |
Source: Owner Report a problem | ||
| 11/16/2016 | Listed for sale | $74,900+111%$46/sqft |
Source: Owner Report a problem | ||
| 9/9/2016 | Sold | $35,501-58.2%$22/sqft |
Source: Public Record Report a problem | ||
| 6/6/2016 | Listed for sale | $84,900$53/sqft |
Source: Owner Report a problem | ||
Public tax history
| Year | Property taxes | Tax assessment |
|---|---|---|
| 2023 | $1,259 +0.9% | $60,000 |
| 2022 | $1,248 | $60,000 |
| 2021 | $1,248 +0.9% | $60,000 |
| 2020 | $1,237 | $60,000 |
| 2019 | $1,237 +1% | $60,000 |
| 2018 | $1,224 | $60,000 |
| 2017 | -- | $60,000 -26.8% |
| 2016 | -- | $82,000 |
| 2015 | $1,305 | $82,000 |
| 2014 | $1,305 | $82,000 |
| 2013 | -- | $82,000 |
| 2012 | -- | $82,000 |
| 2011 | -- | $82,000 |
| 2010 | -- | $82,000 |
| 2009 | -- | $82,000 +2075.1% |
| 2008 | -- | $3,770 |
| 2007 | -- | $3,770 |
| 2006 | -- | $3,770 |
| 2005 | -- | $3,770 |
| 2004 | -- | $3,770 |
| 2003 | -- | $3,770 |
| 2002 | -- | $3,770 |
| 2000 | -- | $3,770 |
Find assessor info on the county website
Monthly payment
Est. payment
Payment breakdown
Explore the cost of this home by adjusting the details. Changes won't be saved.Climate risks
Neighborhood: 18708
Similar homes
- $194,0004 bd1 ba1.4k sqft40 Harris Hill Rd, Trucksville, PA 18708For Sale
 MLS ID #26-4240, Michael Butcher, Lewith & Freeman, Shavertown. Luzerne County AOR
 - $238,9004 bd1 ba1.8k sqft47 Sutton Rd, Shavertown, PA 18708For Sale
 MLS ID #26-715, Michael Nastasiak, Keller Williams Real Estate, Kingston. Luzerne County AOR
 - $224,9992 bd2 ba1.7k sqft316 Richard St, Kingston, PA 18704For Sale
 MLS ID #26-4581, Kevin Kushinski, Delex Realty LLC PA. Luzerne County AOR
 - $219,9003 bd1 ba1.3k sqft133 Townsend Ave, Swoyersville, PA 18704For Sale
 MLS ID #26-4675, Michele Reap, Jonathan J. Nelson Real Estate. Luzerne County AOR
 - $219,9004 bd2 ba1.6k sqft321 W Main St, Nanticoke, PA 18634For Sale
 MLS ID #SC264832, Noah John Donahue, Nisk Real Estate. GSBR as distributed by MLS GRID
 - $235,0004 bd1 ba1.4k sqft642 Bodle Rd, Wyoming, PA 18644For SaleMLS ID #SC260510, MICHELLE VALVANO, CLASSIC PROPERTIES. GSBR as distributed by MLS GRID
- $205,0003 bd1 ba1.4k sqft293 Lyndwood Ave, Hanover Township, PA 18706For SaleMLS ID #SC263252, Roger G. Sherwood, Real of Pennsylvania. GSBR as distributed by MLS GRID
