Skip main navigation
Sold for $250,000
  • $250,000

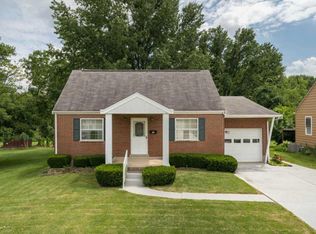
    229 Center St, Florence, KY 41042

    3beds
    1,600sqft
    Single Family Residence, Residential
    Built in 1954
    1.09 Acres Lot
    $302,300 Zestimate®
    $156/sqft
    $1,983 Estimated rent

    Home value

    $302,300

    $284,000 - $320,000

    $1,983/mo

    Zestimate® history
    Loading
    Loading...

    Owner options

    List your home for rent

    $1,983/mo

    Rent Zestimate®

    Find your next renter with Zillow Rental Manager. Plus, with online applications, you can quickly screen prospective tenants – for free.

    Learn more

    $1,983/mo

    Rent Zestimate®

    Refinance and save

    $1,623/mo

    Est. payment

    Refinancing to a lower rate could help reduce your monthly payments and save thousands over the life of the loan.

    See today's rates

    $1,623/mo

    Est. payment

    Explore your selling options

    Work with a Zillow partner agent

    Leverage their expertise and Zillow's premium Showcase listings to get your home seen by more buyers.

    Get started

    List with your own agent

    Get your home in front of millions of buyers by listing it on Zillow.

    Learn how to do it

    Sell it yourself

    Take full control of how buyers see your home on Zillow by listing For Sale by Owner (FSBO).

    List your home

    What's special

    Nestled on two expansive lots covering 1.09 acres, this delightful Cape Cod home boasts three bedrooms and one-and-a-half bathrooms, situated ideally in the heart of Florence. The kitchen, recently updated, showcases sleek stainless-steel appliances and luxury vinyl tile (LVT) flooring, complemented by a spacious dining room and family room featuring vaulted ceilings and a charming stone gas fireplace. Throughout the inviting first floor, crown molding adds an elegant touch. Step outside onto the deck, perfect for entertaining and enjoying scenic views, including the above-ground pool. With a one-year-old HVAC system and water softener, along with newer windows, this home offers both comfort and modern convenience, including a large above-ground pool ideal for soaking up the sunshine.

    Zillow last checked:

    Listing updated:

    Listed by:

    The Parker Group 859-525-7900,

    Huff Realty - Florence

    Bought with:

    Katie Uhrina, 275876

    Coldwell Banker Realty FM

    Source: NKMLS,MLS#: 622206MLS Logo

    Facts & features

    Interior

    Bedrooms & bathrooms
    • Bedrooms: 3
    • Bathrooms: 2
    • Full bathrooms: 1
    • 1/2 bathrooms: 1
    Primary bedroom
    • Description: Blinds
    • Features: Carpet Flooring, Window Treatments, Ceiling Fan(s), See Remarks
    • Level: First
    • Area: 132
    • Dimensions: 12 x 11
    Bedroom 2
    • Features: Carpet Flooring, Ceiling Fan(s)
    • Level: First
    • Area: 100
    • Dimensions: 10 x 10
    Bedroom 3
    • Description: Vaulted Ceiling
    • Features: Carpet Flooring, See Remarks
    • Level: Second
    • Area: 160
    • Dimensions: 16 x 10
    Dining room
    • Description: Ceiling Fan, Vaulted Ceiling, Blinds
    • Features: Walk-Out Access, Window Treatments, French Doors, See Remarks, Tile Flooring
    • Level: First
    • Area: 168
    • Dimensions: 14 x 12
    Family room
    • Description: Stone Fireplace, Vaulted Ceiling, Blinds
    • Features: Fireplace(s), Carpet Flooring, Window Treatments, Ceiling Fan(s), See Remarks
    • Level: First
    • Area: 279
    • Dimensions: 18 x 15.5
    Kitchen
    • Description: Stainless Steel Appliances, Farmhouse Sink, Blinds
    • Features: Window Treatments, Laminate Flooring, See Remarks, Luxury Vinyl Flooring, Plank Flooring
    • Level: First
    • Area: 130
    • Dimensions: 13 x 10
    Living room
    • Description: LVP Floors, Blinds
    • Features: Window Treatments, Laminate Flooring, Plank Flooring
    • Level: First
    • Area: 216
    • Dimensions: 18 x 12
    Loft
    • Features: Carpet Flooring
    • Level: Second
    • Area: 91
    • Dimensions: 13 x 7
    Other
    • Description: Laundry, Toilet, Shower, Utility Sink
    • Features: Walk-Out Access, Storage, See Remarks
    • Level: Basement
    • Area: 696
    • Dimensions: 29 x 24
    Primary bath
    • Features: Ceramic Tile Flooring, Tub With Shower, Tile Flooring
    • Level: First
    • Area: 40
    • Dimensions: 8 x 5
    Heating
    • Forced Air
    Cooling
    • Central Air
    Appliances
    • Included: Stainless Steel Appliance(s), Electric Range, Dishwasher, Microwave, Refrigerator
    • Laundry: Electric Dryer Hookup, In Basement, Lower Level, Washer Hookup
    Features
    • Walk-In Closet(s), Storage, Crown Molding, Ceiling Fan(s), Vaulted Ceiling(s), Master Downstairs
    • Windows: Vinyl Frames
    • Basement: Full
    • Attic: Storage
    Interior area
    • Total structure area: 1,600
    • Total interior livable area: 1,600 sqft

    Property

    Parking
    • Total spaces: 1
    • Parking features: Driveway, Garage Faces Rear, On Street
    • Garage spaces: 1
    • Has uncovered spaces: Yes
    Features
    • Levels: Two
    • Stories: 2
    • Patio & porch: Deck, Porch
    • Exterior features: Private Yard
    • Pool features: Above Ground
    • Fencing: Chain Link,Partial
    • Has view: Yes
    • View description: Neighborhood, Trees/Woods, Valley
    Lot
    • Size: 1.09 Acres
    • Features: Cleared, Level
    Details
    • Parcel number: 061.2022019.00
    • Zoning description: Residential
    • Other equipment: Sump Pump

    Construction

    Type & style
    • Home type: SingleFamily
    • Architectural style: Cape Cod
    • Property subtype: Single Family Residence, Residential
    Materials
    • Vinyl Siding
    • Foundation: Block
    • Roof: Shingle
    Condition
    • Existing Structure
    • New construction: No
    • Year built: 1954

    Utilities & green energy

    • Sewer: Public Sewer
    • Water: Public
    • Utilities for property: Cable Available, Natural Gas Available, Propane, Sewer Available, Water Available

    Community & neighborhood

    Location
    • Region: Florence

    Other

    Other facts
    • Road surface type: Paved

    Price history

    DateEventPrice
    5/29/2024Sold$250,000-3.3%$156/sqft
    Source: NKMLS #622206 Report a problem
    4/24/2024Pending sale$258,500$162/sqft
    Source: NKMLS #622206 Report a problem
    4/23/2024Price change$258,500-2.5%$162/sqft
    Source: NKMLS #622206 Report a problem
    3/27/2024Listed for sale$265,000+196.1%$166/sqft
    Source: NKMLS #621535 Report a problem
    4/30/2001Sold$89,500$56/sqft
    Source: Public Record Report a problem
    7/22/1999Sold$89,500$56/sqft
    Source: Public Record Report a problem

    Public tax history

    YearProperty taxesTax assessment
    2024$1,468 -4%$154,200
    2023$1,529 +4.6%$154,200
    2022$1,461 -0.2%$154,200
    2021$1,465 -1.6%$154,200 +32.6%
    2020$1,489 $116,290
    2019$1,489 +0.7%$116,290
    2018$1,479 +31.4%$116,290
    2017$1,126 $116,290
    2015$1,126 +3.1%$116,290
    2013$1,092 $116,290
    2012-- $116,290
    2011-- $116,290
    2010-- $116,290
    2009-- $116,290

    Find assessor info on the county website

    Neighborhood: 41042

    Nearby schools

    GreatSchools rating
    Schools provided by the listing agent
    • Elementary: Florence Elementary
    • Middle: Jones Middle School
    • High: Boone County High

    Source: NKMLS. This data may not be complete. We recommend contacting the local school district to confirm school assignments for this home.

    Get a cash offer in 3 minutes
    Find out how much your home could sell for in as little as 3 minutes with a no-obligation cash offer.
    Estimated market value
    $302,300
    Get a cash offer in 3 minutes
    Find out how much your home could sell for in as little as 3 minutes with a no-obligation cash offer.
    Estimated market value
    $302,300