Welcome to this charming 4 bedroom, 2 bathroom home in Winston Woods featuring a warm and inviting layout perfect for everyday living and entertaining. The heart of the home is the open-concept kitchen, seamlessly flowing into the dining & living room-ideal for family meals or hosting guests. Notice the hardwood floors are in great shape and add character to this lovely home. Step outside to a beautiful patio, offering the perfect spot to relax or enjoy outdoor dining before swimming in the outdoor pool. The yard is fully fenced and very private. Enjoy the 3 large bedrooms upstairs with a shared primary bathroom. The updated bathroom is gorgeous and spacious. Then journey to the lower level for an additional bedroom with full bathroom. Related living would be easy in this home! With a family room in the lower level, and large laundry room, there is plenty of space inside and out. This home combines comfort, function, and style in every detail. And all the updates make this home move-in ready, including Roof (6 years old), Gutters (4 years old), new AC (2024). Enjoy easy access to The Promenade for shopping & restaurants, and parks for hiking & biking!
Closed
$362,000
229 Charlestown Dr, Bolingbrook, IL 60440
4beds
1,950sqft
Single Family Residence
Built in 1972
7,840 Square Feet Lot
$373,900 Zestimate®
$186/sqft
$3,017 Estimated rent
Home value
$373,900
$344,000 - $408,000
$3,017/mo
Zestimate® history
Owner options
List your home for rent
$3,017/mo
Rent Zestimate®
Find your next renter with Zillow Rental Manager. Plus, with online applications, you can quickly screen prospective tenants – for free.
$3,017/mo
Rent Zestimate®
Refinance and save
$2,649/mo
Est. payment
Refinancing to a lower rate could help reduce your monthly payments and save thousands over the life of the loan.
$2,649/mo
Est. payment
Explore your selling options
Work with a Zillow partner agent
Leverage their expertise and Zillow's premium Showcase listings to get your home seen by more buyers.
Get startedList with your own agent
Get your home in front of millions of buyers by listing it on Zillow.
Learn how to do itSell it yourself
Take full control of how buyers see your home on Zillow by listing For Sale by Owner (FSBO).
List your homeWhat's special
Outdoor poolUpdated bathroomFamily roomOpen-concept kitchenBeautiful patioLarge laundry roomHardwood floors
Zillow last checked:
Listing updated:
Listed by:
Kim Moustis, CNC,GRI (630)244-0451,
Keller Williams Experience,
Lauren Linder 630-290-6115,
Keller Williams Experience
Bought with:
Kelley Zablocki, CSC,PSA,SFR
Coldwell Banker Realty
Source: MRED as distributed by MLS GRID,MLS#: 12441595
Facts & features
Interior
Bedrooms & bathrooms
- Bedrooms: 4
- Bathrooms: 2
- Full bathrooms: 2
Rooms
- Room types: No additional rooms
Primary bedroom
- Features: Flooring (Carpet)
- Level: Main
- Area: 165 Square Feet
- Dimensions: 15X11
Bedroom 2
- Features: Flooring (Carpet)
- Level: Main
- Area: 110 Square Feet
- Dimensions: 11X10
Bedroom 3
- Features: Flooring (Carpet)
- Level: Main
- Area: 100 Square Feet
- Dimensions: 10X10
Bedroom 4
- Features: Flooring (Carpet)
- Level: Lower
- Area: 143 Square Feet
- Dimensions: 13X11
Dining room
- Features: Flooring (Hardwood)
- Level: Main
- Area: 110 Square Feet
- Dimensions: 11X10
Family room
- Features: Flooring (Carpet)
- Level: Lower
- Area: 221 Square Feet
- Dimensions: 17X13
Kitchen
- Features: Kitchen (Eating Area-Table Space)
- Level: Main
- Area: 154 Square Feet
- Dimensions: 14X11
Laundry
- Level: Lower
- Area: 99 Square Feet
- Dimensions: 11X9
Living room
- Features: Flooring (Hardwood)
- Level: Main
- Area: 234 Square Feet
- Dimensions: 18X13
Heating
- Natural Gas, Forced Air
Cooling
- Central Air
Appliances
- Included: Range, Microwave, Dishwasher, Refrigerator, Washer, Dryer, Disposal, Stainless Steel Appliance(s)
- Laundry: Gas Dryer Hookup, In Unit
Features
- In-Law Floorplan
- Flooring: Hardwood
- Windows: Screens
- Basement: Finished,Full
Interior area
- Total structure area: 0
- Total interior livable area: 1,950 sqft
Property
Parking
- Total spaces: 2
- Parking features: On Site, Garage Owned, Attached, Garage
- Attached garage spaces: 2
Accessibility
- Accessibility features: No Disability Access
Features
- Patio & porch: Deck
- Pool features: Above Ground
Lot
- Size: 7,840 Square Feet
- Dimensions: 85x97
Details
- Parcel number: 1202024050100000
- Special conditions: None
Construction
Type & style
- Home type: SingleFamily
- Property subtype: Single Family Residence
Materials
- Vinyl Siding, Brick
Condition
- New construction: No
- Year built: 1972
Utilities & green energy
- Sewer: Public Sewer
- Water: Lake Michigan, Public
Community & HOA
HOA
- Services included: None
Location
- Region: Bolingbrook
Financial & listing details
- Price per square foot: $186/sqft
- Tax assessed value: $285,927
- Annual tax amount: $8,063
- Date on market: 8/23/2025
- Listing terms: Conventional
- Ownership: Fee Simple
Price history
| Date | Event | Price |
|---|---|---|
| 9/26/2025 | Sold | $362,000-0.8%$186/sqft |
Source:  MRED as distributed by MLS GRID #12441595 Report a problem MRED as distributed by MLS GRID #12441595 Report a problem | ||
| 8/27/2025 | Contingent | $364,900$187/sqft |
Source: MRED as distributed by MLS GRID #12441595 Report a problem | ||
| 8/23/2025 | Listed for sale | $364,900+35.7%$187/sqft |
Source: MRED as distributed by MLS GRID #12441595 Report a problem | ||
| 3/24/2021 | Listing removed | -- |
Source: Owner Report a problem | ||
| 4/6/2008 | Listing removed | $269,000$138/sqft |
Source: Owner Report a problem | ||
| 11/6/2007 | Listed for sale | $269,000$138/sqft |
Source: Owner Report a problem | ||
Public tax history
| Year | Property taxes | Tax assessment |
|---|---|---|
| 2024 | $8,063 +6.9% | $95,309 +11.1% |
| 2023 | $7,542 +7% | $85,755 +10.9% |
| 2022 | $7,049 +5.6% | $77,312 +6.9% |
| 2021 | $6,674 +3.2% | $72,288 +3.4% |
| 2020 | $6,465 +3.4% | $69,911 +5% |
| 2019 | $6,251 +4.2% | $66,582 +4.5% |
| 2018 | $5,996 +5.2% | $63,727 +5.5% |
| 2017 | $5,702 +3.1% | $60,404 +5.1% |
| 2016 | $5,531 +1.3% | $57,500 +4.2% |
| 2015 | $5,460 | $55,200 |
| 2014 | $5,460 +10.2% | $55,200 +6.2% |
| 2013 | $4,954 -7.3% | $52,000 -13.3% |
| 2012 | $5,342 -4.4% | $60,000 -15.3% |
| 2011 | $5,588 +11.1% | $70,800 |
| 2010 | $5,030 +5.5% | $70,800 |
| 2009 | $4,769 +0.4% | $70,800 -5% |
| 2008 | $4,749 | $74,500 +4.1% |
| 2007 | -- | $71,600 +5% |
| 2006 | $4,451 +10.7% | $68,200 +15% |
| 2005 | $4,021 +10.4% | $59,300 +10% |
| 2004 | $3,642 +2.4% | $53,900 +4.7% |
| 2003 | $3,558 +4.3% | $51,500 +10% |
| 2002 | $3,410 -4.7% | $46,800 |
| 2001 | $3,576 +22.6% | $46,800 +15.3% |
| 2000 | $2,916 | $40,600 |
Find assessor info on the county website
Neighborhood: 60440
Nearby homes
- $371,4004 bd3 ba1.9k sqft231 Charlestown Dr, Bolingbrook, IL 60440Off Market
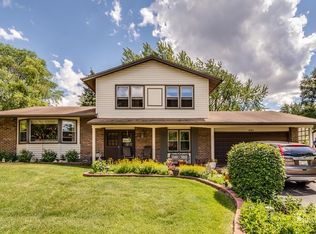
- $393,7004 bd3 ba2k sqft9 Charlestown Ct, Bolingbrook, IL 60440Off Market
- $369,5004 bd2 ba2k sqft225 Charlestown Dr, Bolingbrook, IL 60440Off Market
- $345,6004 bd2 ba1.9k sqft233 Charlestown Dr, Bolingbrook, IL 60440Off Market
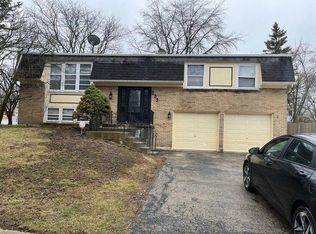
- $346,6004 bd2 ba1.9k sqft8 Charlestown Ct, Bolingbrook, IL 60440Off Market
- $358,7004 bd2 ba1.9k sqft228 Charlestown Dr, Bolingbrook, IL 60440Off Market
- $300,0004 bd3 ba1.9k sqft226 Charlestown Dr, Bolingbrook, IL 60440For Sale
- $369,1004 bd2 ba1.9k sqft631 Derbyshire Ln, Bolingbrook, IL 60440Off Market
Nearby schools
GreatSchools rating
- 7/10Wood View Elementary SchoolGrades: K-5Distance: 0.2 mi
- 8/10Brooks Middle SchoolGrades: 6-8Distance: 1.7 mi
- 8/10Bolingbrook High SchoolGrades: 9-12Distance: 2.6 mi
Schools provided by the listing agent
- District: 365U
Source: MRED as distributed by MLS GRID. This data may not be complete. We recommend contacting the local school district to confirm school assignments for this home.
Get a cash offer in 3 minutes
Find out how much your home could sell for in as little as 3 minutes with a no-obligation cash offer.
Estimated market value
$373,900
Get a cash offer in 3 minutes
Find out how much your home could sell for in as little as 3 minutes with a no-obligation cash offer.
Estimated market value
$373,900
- Illinois
- Will County
- Bolingbrook
- 60440
- 229 Charlestown Dr
Nearby cities
Nearby zip codes
Other Bolingbrook Topics
