Welcome to 229 Chestnut Street, Mount Holly Springs, PA—a charming home offering small-town living with convenience, comfort, and flexibility. Situated on a spacious 0.30-acre lot within the Carlisle Area School District, this 3-bedroom, 1-bath property provides an excellent opportunity for first-time buyers, downsizers, or anyone seeking the ease of one-floor living. One of the home's standout features is the practical main-level layout, which includes a bedroom, full bathroom, and laundry room, making daily living convenient and minimizing the need for stairs. The walk-up attic offers valuable storage space. Outside, you'll enjoy a fully fenced rear yard perfect for pets, play, gardening, or entertaining. Additional exterior features include a detached garage and storage shed, providing ample room for vehicles, tools, and outdoor equipment. Located in the community of Mount Holly Springs, you'll appreciate the area's small-town charm, nearby parks, outdoor recreation opportunities, and easy access to Carlisle, Mechanicsburg, and major commuter routes. Enjoy the peaceful setting while remaining close to shopping, dining, schools, and everyday conveniences.
Sold for $115,000
Zestimate®
$115,000
229 Chestnut St, Mount Holly Springs, PA 17065
3beds
1,302sqft
Single Family Residence
Built in 1880
0.3 Acres Lot
$115,000 Zestimate®
$88/sqft
$1,465 Estimated rent
Home value
$115,000
$109,000 - $121,000
$1,465/mo
Zestimate® history
Owner options
List your home for rent
$1,465/mo
Rent Zestimate®
Find your next renter with Zillow Rental Manager. Plus, with online applications, you can quickly screen prospective tenants – for free.
$1,465/mo
Rent Zestimate®
Refinance and save
$590/mo
Est. payment
Refinancing to a lower rate could help reduce your monthly payments and save thousands over the life of the loan.
$590/mo
Est. payment
Explore your selling options
Work with a Zillow partner agent
Leverage their expertise and Zillow's premium Showcase listings to get your home seen by more buyers.
Get startedList with your own agent
Get your home in front of millions of buyers by listing it on Zillow.
Learn how to do itSell it yourself
Take full control of how buyers see your home on Zillow by listing For Sale by Owner (FSBO).
List your homeWhat's special
Detached garagePractical main-level layout
Zillow last checked:
Listing updated:
Listed by:
Mr. Robert Hoobler 717-920-6400,
RE/MAX 1st Advantage
Bought with:
Matt Wall, 5017012
RE/MAX 1st Advantage
Source: Bright MLS,MLS#: PACB2055006
Facts & features
Interior
Bedrooms & bathrooms
- Bedrooms: 3
- Bathrooms: 1
- Full bathrooms: 1
- Main level bathrooms: 1
- Main level bedrooms: 1
Basement
- Area: 0
Heating
- Forced Air, Oil
Cooling
- None
Appliances
- Included: Electric Water Heater
- Laundry: Main Level
Features
- Basement: Full,Interior Entry
- Has fireplace: No
Interior area
- Total structure area: 1,302
- Total interior livable area: 1,302 sqft
- Finished area above ground: 1,302
- Finished area below ground: 0
Property
Parking
- Total spaces: 2
- Parking features: Covered, Storage, Detached, On Street
- Garage spaces: 2
- Has uncovered spaces: Yes
Accessibility
- Accessibility features: None
Features
- Levels: Two
- Stories: 2
- Exterior features: Sidewalks
- Pool features: None
- Fencing: Board
Lot
- Size: 0.3 Acres
Details
- Additional structures: Above Grade, Below Grade, Outbuilding
- Parcel number: 23322336170
- Zoning: RESIDENTIAL
- Special conditions: Real Estate Owned
Construction
Type & style
- Home type: SingleFamily
- Architectural style: Traditional
- Property subtype: Single Family Residence
Materials
- Frame, Stick Built, Vinyl Siding
- Foundation: Stone
Condition
- New construction: No
- Year built: 1880
Utilities & green energy
- Electric: 100 Amp Service, Circuit Breakers
- Sewer: Public Sewer
- Water: Public
- Utilities for property: Cable Available, Electricity Available, Sewer Available, Water Available
Community & HOA
Community
- Subdivision: None Available
HOA
- Has HOA: No
Location
- Region: Mount Holly Springs
- Municipality: MT HOLLY SPRINGS BORO
Financial & listing details
- Price per square foot: $88/sqft
- Tax assessed value: $96,800
- Annual tax amount: $2,354
- Date on market: 6/9/2026
- Listing agreement: Exclusive Right To Sell
- Listing terms: Conventional,Cash
- Ownership: Fee Simple
Price history
| Date | Event | Price |
|---|---|---|
| 7/29/2026 | Sold | $115,000+33.7%$88/sqft |
Source:  Bright MLS #PACB2055006 Report a problem Bright MLS #PACB2055006 Report a problem | ||
| 5/30/2001 | Sold | $86,000$66/sqft |
Source: Agent Provided Report a problem | ||
Public tax history
| Year | Property taxes | Tax assessment |
|---|---|---|
| 2025 | $2,320 +7.7% | $96,800 |
| 2024 | $2,155 +1.8% | $96,800 |
| 2023 | $2,116 +3.1% | $96,800 |
| 2022 | $2,052 | $96,800 |
| 2021 | $2,052 +3.7% | $96,800 |
| 2020 | $1,979 +290.1% | $96,800 |
| 2019 | $507 -72.6% | $96,800 |
| 2018 | $1,854 | $96,800 |
| 2017 | -- | $96,800 |
| 2016 | -- | $96,800 |
| 2015 | -- | $96,800 |
| 2014 | -- | $96,800 |
| 2013 | -- | $96,800 |
| 2012 | -- | $96,800 |
| 2011 | -- | $96,800 +6.4% |
| 2010 | -- | $90,950 |
| 2009 | -- | $90,950 |
| 2008 | -- | $90,950 |
| 2007 | -- | $90,950 |
| 2006 | -- | $90,950 |
| 2005 | -- | $90,950 +42.4% |
| 2004 | -- | $63,890 |
| 2003 | $267 | $63,890 |
| 2000 | -- | $63,890 |
Find assessor info on the county website
Neighborhood: 17065
Nearby homes
- $224,2005 bd2 ba2.3k sqft221 Chestnut St, Mount Holly Springs, PA 17065Off Market

- $194,7003 bd1 ba1.2k sqft103 W Butler St, Mount Holly Springs, PA 17065Off Market
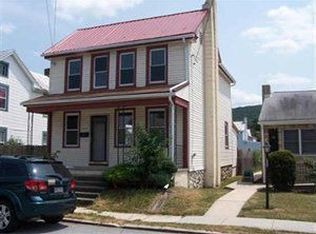
- $145,0004 bd-- ba1.5k sqft224 Chestnut St, Mount Holly Springs, PA 17065Pending
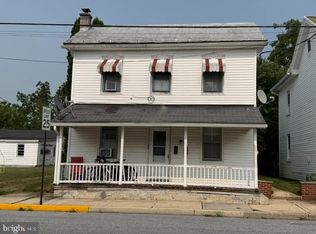
- $149,4002 bd1 ba1.1k sqft101 W Butler St, Mount Holly Springs, PA 17065Off Market
- $205,7003 bd1 ba1.6k sqft219 Chestnut St, Mount Holly Springs, PA 17065Off Market
- $202,0003 bd2 ba1.2k sqft105 W Butler St, Mount Holly Springs, PA 17065Off Market
- $235,1004 bd3 ba1.4k sqft107 W Butler St, Mount Holly Springs, PA 17065Off Market
- $204,8003 bd2 ba1.5k sqft217 Chestnut St, Mount Holly Springs, PA 17065Off Market
Nearby schools
GreatSchools rating
- 4/10Mt Holly Springs El SchoolGrades: K-5Distance: 0.1 mi
- 5/10Lamberton Middle SchoolGrades: 6-8Distance: 5 mi
- 6/10Carlisle Area High SchoolGrades: 9-12Distance: 6.3 mi
Schools provided by the listing agent
- High: Carlisle Area
- District: Carlisle Area
Source: Bright MLS. This data may not be complete. We recommend contacting the local school district to confirm school assignments for this home.


Get pre-qualified for a loan
At Zillow Home Loans, we can pre-qualify you in as little as 5 minutes with no impact to your credit score.An equal housing lender. NMLS #10287.
Sell for more on Zillow
Get a Zillow Showcase℠ listing at no additional cost and you could sell for .
$115,000
2% more
+$2,300
With Zillow Showcase(estimated)
$117,300
- Pennsylvania
- Cumberland County
- Mount Holly Springs
- 17065
- 229 Chestnut St
Nearby cities
Nearby zip codes
Other Mount Holly Springs Topics
- Apartments for Rent in 17065
- Houses for Sale in 17065
- Houses for Rent in 17065
- 17065 Real Estate
- Mount Holly Springs Condos
- Houses for Sale in Mount Holly Springs
- Newest Listings in Mount Holly Springs
- Mount Holly Springs Home Values
- Mount Holly Springs Real Estate Agents
- Mount Holly Springs Refinance
- Mount Holly Springs Mortgage Rates
