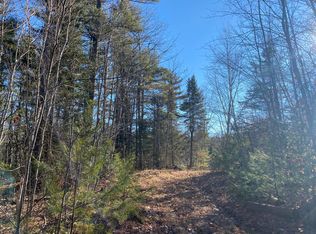
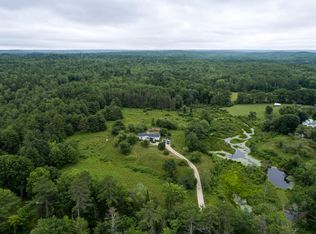
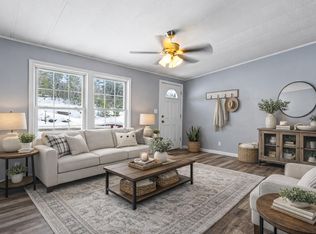
Welcome to 229 Chopps Cross Road in Woolwich, Maine - a beautiful retreat featuring 3.75 acres of serene land with views of Chopps Creek. This charming farmhouse has been thoughtfully renovated, featuring a new roof, updated trim, new flooring and fresh paint throughout. The kitchen features modern appliances, ensuring a seamless cooking experience. With multiple newer heating systems installed, the home combines comfort with efficiency, making it truly turnkey and ready for you to move in.
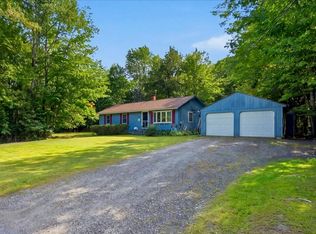
The property includes a detached two-bay garage, with a new roof, new siding and new garage doors. An additional storage shed provides extra space for tools, gardening supplies, or outdoor equipment.
Enjoy your mornings surrounded by the beauty of nature, with apple trees dotting the landscape and a peaceful view over the water. The expansive grounds provide ample opportunities for landscaping, gardening, or even additional construction, with the potential to build an Accessory Dwelling Unit (ADU).
Set on a quiet road, Chopps Cross Road provides a tranquil retreat while still being just a short distance from nearby amenities. You'll find yourself conveniently located near the coast and charming coastal communities such as Boothbay Harbor and Wiscasset. This property presents the perfect blend of rural charm and accessibility to the best of Maine. Don't miss the chance to make this farmhouse your own.
Active
Price cut: $15K (7/26)
$335,000
229 Chopps Cross Road, Woolwich, ME 04579
3beds
1,100sqft
Single Family Residence
Built in ----
3.75 Acres Lot
$334,700 Zestimate®
$305/sqft
$-- HOA
What's special
Detached two-bay garageNew garage doorsViews of chopps creekQuiet roadExpansive groundsNew roofKitchen features modern appliances
- 76 days
- 2,436
- 187
Zillow last checked:
Listing updated:
Listed by:
Real Broker 207-212-1523
Source: Maine Listings,MLS#: 1669529
Facts & features
Interior
Bedrooms & bathrooms
- Bedrooms: 3
- Bathrooms: 1
- Full bathrooms: 1
Bedroom 1
- Level: First
Bedroom 2
- Level: First
Bedroom 3
- Level: Second
Kitchen
- Features: Eat-in Kitchen
- Level: First
Living room
- Level: First
Other
- Level: First
Other
- Level: Second
Heating
- Baseboard, Direct Vent Heater, Pellet Stove
Cooling
- None
Appliances
- Included: Dryer, Electric Range, Refrigerator, Washer
Features
- 1st Floor Bedroom, Attic, Bathtub, Pantry, Shower, Storage
- Flooring: Carpet, Wood, Luxury Vinyl
- Basement: Bulkhead,Interior Entry,Full,Unfinished
- Has fireplace: No
Interior area
- Total structure area: 1,100
- Total interior livable area: 1,100 sqft
- Finished area above ground: 1,100
- Finished area below ground: 0
Property
Parking
- Total spaces: 2
- Parking features: Other, 5 - 10 Spaces, Off Street, Detached, Heated Garage
- Garage spaces: 2
Features
- Has view: Yes
- View description: Fields, Scenic
- Body of water: Chopps Creek
- Frontage length: Waterfrontage: 530,Waterfrontage Owned: 530
Lot
- Size: 3.75 Acres
- Features: Rural, Level, Open Lot, Rolling Slope
Details
- Additional structures: Shed(s)
- Parcel number: WOOLMR13L026
- Zoning: Residential
Construction
Type & style
- Home type: SingleFamily
- Architectural style: Farmhouse
- Property subtype: Single Family Residence
Materials
- Wood Frame, Vinyl Siding
- Foundation: Stone, Poured Concrete
- Roof: Shingle
Utilities & green energy
- Electric: Circuit Breakers
- Sewer: Private Sewer, Septic Tank
- Water: Private
Community & HOA
Location
- Region: Woolwich
Financial & listing details
- Price per square foot: $305/sqft
- Tax assessed value: $142,000
- Annual tax amount: $2,762
- Date on market: 6/30/2026
Estimated market value
$334,700
$318,000 - $351,000
$2,242/mo
Price history
| Date | Event | Price |
|---|---|---|
| 8/21/2026 | Listed for rent | $1,800$2/sqft |
Source: Zillow Rentals Report a problem | ||
| 8/6/2026 | Listed for sale | $335,000$305/sqft |
Source:  Maine Listings #1669529 Report a problem Maine Listings #1669529 Report a problem | ||
| 8/2/2026 | Contingent | $335,000$305/sqft |
Source: Maine Listings #1669529 Report a problem | ||
| 7/26/2026 | Price change | $335,000-4.3%$305/sqft |
Source: Maine Listings #1669529 Report a problem | ||
| 7/9/2026 | Listed for sale | $350,000$318/sqft |
Source: Maine Listings #1669529 Report a problem | ||
| 7/4/2026 | Contingent | $350,000$318/sqft |
Source: Maine Listings #1669529 Report a problem | ||
| 6/30/2026 | Listed for sale | $350,000+59.1%$318/sqft |
Source: Maine Listings #1669529 Report a problem | ||
| 12/5/2025 | Sold | $220,000+29.4%$200/sqft |
Source: Public Record Report a problem | ||
| 10/17/2025 | Sold | $170,000$155/sqft |
Source: Public Record Report a problem | ||
Public tax history
| Year | Property taxes | Tax assessment |
|---|---|---|
| 2024 | $2,371 +8.4% | $142,000 |
| 2023 | $2,187 | $142,000 |
| 2022 | $2,187 | $142,000 |
| 2021 | $2,187 | $142,000 |
| 2020 | $2,187 +1.7% | $142,000 |
| 2019 | $2,151 +0.2% | $142,000 -0.8% |
| 2018 | $2,147 +7.9% | $143,100 +3.6% |
| 2017 | $1,989 +1.4% | $138,100 |
| 2016 | $1,961 | $138,100 |
| 2015 | $1,961 -0.7% | $138,100 |
| 2014 | $1,975 +3.6% | $138,100 |
| 2013 | $1,906 +7.8% | $138,100 |
| 2012 | $1,768 | $138,100 |
Find assessor info on the county website
Monthly payment
Est. payment
Payment breakdown
Explore the cost of this home by adjusting the details. Changes won't be saved.Climate risks
Neighborhood: 04579
Similar homes
- $349,0003 bd2 ba1.5k sqft9 Hidden Road, Westport Island, ME 04578Active

 MLS ID #1680130, Blue Lobster Real Estate. Maine Listings
 - $350,0003 bd2 ba1.6k sqft71 Middle Road, Woolwich, ME 04579Active
 MLS ID #1673563, Benchmark Real Estate. Maine Listings
 - $349,9003 bd1 ba1.3k sqft8 Higgins Street, Lisbon, ME 04252Active
 MLS ID #1680048, Androvise Realty. Maine Listings
 - $329,0003 bd1 ba960 sqft575 Main Road, Westport Island, ME 04578Active
 MLS ID #1650674, Coldwell Banker Realty. Maine Listings
 - $330,0003 bd2 ba990 sqft146 Federal Street, Wiscasset, ME 04578ActiveMLS ID #1672858, Real Broker. Maine Listings
- $419,0003 bd3 ba1.5k sqft12 Middle Road, Woolwich, ME 04579ActiveMLS ID #1664424, Benchmark Real Estate. Maine Listings
- $335,0002 bd1 ba864 sqft35 Bayview Drive, Westport Island, ME 04578ActiveMLS ID #1657772, Keller Williams Realty. Maine Listings
- $309,9003 bd3 ba1.3k sqft137 Hunts Meadow Road, Pittston, ME 04345ActiveMLS ID #1678156, NextHome Northern Lights Realty. Maine Listings
- $329,0002 bd1 ba1k sqft93 West Street, Gardiner, ME 04345ActiveMLS ID #1675075, Sprague & Curtis Real Estate. Maine Listings
- $299,9003 bd1 ba1.1k sqft272 Marston Road, Gardiner, ME 04345ActiveMLS ID #1678629, Better Homes & Gardens Real Estate/The Masiello Group. Maine Listings
- $340,0003 bd2 ba1.3k sqft45 River Avenue, Gardiner, ME 04345ActiveMLS ID #1678577, Town & Shore Real Estate. Maine Listings
- $369,9003 bd2 ba1.5k sqft215 East Road, Wales, ME 04280ActiveMLS ID #1673708, Keller Williams Realty. Maine Listings
- $485,0002 bd1 ba1.1k sqft1245 Alna Road, Alna, ME 04535ActiveMLS ID #1680480, Legacy Properties Sotheby's International Realty. Maine Listings
- $315,9002 bd1 ba768 sqft138 Capen Road, Gardiner, ME 04345ActiveMLS ID #1678977, RE/MAX Shoreline. Maine Listings
- $375,0003 bd1 ba1.5k sqft210 Sutherland Pond Road, Sabattus, ME 04280ActiveMLS ID #1671301, Tim Dunham Realty. Maine Listings
- $399,0003 bd2 ba1.2k sqft197 Main Road, Phippsburg, ME 04562ActiveMLS ID #1665395, Keller Williams Realty. Maine Listings
- $345,0004 bd2 ba1.3k sqft66 High Street, Bath, ME 04530ActiveMLS ID #1674055, Coldwell Banker Realty. Maine Listings
- $279,0004 bd1 ba960 sqft247 Ocean Point Road, Boothbay Harbor, ME 04538ActiveMLS ID #1680276, Tindal & Callahan Real Estate. Maine Listings
- $395,0002 bd2 ba865 sqft61A Bay View Trail, Edgecomb, ME 04556ActiveMLS ID #1678739, Keller Williams Realty. Maine Listings
- $395,0002 bd2 ba1.2k sqft4 Back Hill Street, Bowdoinham, ME 04008ActiveMLS ID #1669718, RE/MAX Shoreline. Maine Listings
