Skip main navigation
Sold for $290,900
  • $290,900

    229 Circle Dr, Quarryville, PA 17566

    3beds
    1,161sqft
    Single Family Residence
    Built in 1967
    8,712 Square Feet Lot
    $295,900 Zestimate®
    $251/sqft
    $1,584 Estimated rent

    Home value

    $295,900

    $281,000 - $311,000

    $1,584/mo

    Zestimate® history
    Loading
    Loading...

    Owner options

    List your home for rent

    $1,584/mo

    Rent Zestimate®

    Find your next renter with Zillow Rental Manager. Plus, with online applications, you can quickly screen prospective tenants – for free.

    Learn more

    $1,584/mo

    Rent Zestimate®

    Refinance and save

    $1,851/mo

    Est. payment

    Refinancing to a lower rate could help reduce your monthly payments and save thousands over the life of the loan.

    See today's rates

    $1,851/mo

    Est. payment

    Explore your selling options

    Work with a Zillow partner agent

    Leverage their expertise and Zillow's premium Showcase listings to get your home seen by more buyers.

    Get started

    List with your own agent

    Get your home in front of millions of buyers by listing it on Zillow.

    Learn how to do it

    Sell it yourself

    Take full control of how buyers see your home on Zillow by listing For Sale by Owner (FSBO).

    List your home

    What's special

    Attached garageSingle-level homeLarge covered patioReplacement windows
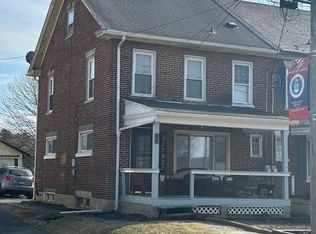
    Ever dream of easy, one-floor living in a rural town where you can still live in the country but get to all of your weekly shopping spots in less than 5 minutes? Welcome home! This well-built, single-level home is all about comfort and convenience. No stairs, no fuss - even the laundry is on the main level. Don’t worry, there is still a basement! …Great for storage, potential to add more living space, and easy access to work on plumbing/electric, etc. - something you will be grateful for as you continue to update this home and make it yours for years to come. Step outside and you're in a charming small town with that warm, homey feel. Walkable shops, friendly faces, and everything you need just around the corner. The perfect sized yard - easy to maintain but enough space to play in the grass and host family and friends for a cookout. This charming ranch-style home in Quarryville Borough offers a perfect blend of comfort and functionality. All it takes is a little sweat equity and your creativity to unlock the full potential of this amazing house! More to love: Water heater updated Fall 2025, replacement windows, attached garage and large covered patio. Perfectly located, a quick drive to all you need, this charming one-story, quality-built house is a must-see.

    Zillow last checked:

    Listing updated:

    Listed by:

    ERIN STEWART 610-413-6887,

    Life Changes Realty Group

    Bought with:

    Lisa Blevins, RS323993

    Springer Realty Group

    Nathan Blevins, 5012385

    Springer Realty Group

    Source: Bright MLS,MLS#: PALA2081728MLS Logo

    Facts & features

    Interior

    Bedrooms & bathrooms
    • Bedrooms: 3
    • Bathrooms: 1
    • Full bathrooms: 1
    • Main level bathrooms: 1
    • Main level bedrooms: 3
    Rooms
    • Room types: Living Room, Bedroom 2, Bedroom 3, Kitchen, Bedroom 1, Bathroom 1, Attic
    Bedroom 1
    • Features: Flooring - HardWood
    • Level: Main
    • Area: 143 Square Feet
    • Dimensions: 11 X 13
    Bedroom 2
    • Features: Flooring - HardWood
    • Level: Main
    • Area: 110 Square Feet
    • Dimensions: 11 X 10
    Bedroom 3
    • Features: Flooring - HardWood
    • Level: Main
    • Area: 90 Square Feet
    • Dimensions: 10 X 9
    Bathroom 1
    • Features: Bathroom - Tub Shower, Built-in Features, Countertop(s) - Solid Surface, Flooring - Vinyl, Lighting - Ceiling, Lighting - Wall sconces
    • Level: Main
    • Area: 44 Square Feet
    • Dimensions: 4 X 11
    Other
    • Level: Upper
    Kitchen
    • Features: Flooring - Vinyl, Dining Area, Countertop(s) - Solid Surface, Double Sink, Kitchen - Country, Kitchen - Electric Cooking, Lighting - Ceiling
    • Level: Main
    • Area: 121 Square Feet
    • Dimensions: 11 X 11
    Living room
    • Features: Flooring - HardWood
    • Level: Main
    • Area: 208 Square Feet
    • Dimensions: 13 X 16
    Heating
    • Baseboard, Electric
    Cooling
    • None
    Appliances
    • Included: Oven, Oven/Range - Electric, Range Hood, Refrigerator, Water Heater, Electric Water Heater
    • Laundry: Hookup, Main Level
    Features
    • Attic, Bathroom - Tub Shower, Breakfast Area, Built-in Features, Ceiling Fan(s), Dining Area, Entry Level Bedroom, Floor Plan - Traditional, Kitchen - Country, Dry Wall
    • Flooring: Hardwood, Vinyl, Wood
    • Doors: Storm Door(s)
    • Windows: Insulated Windows, Replacement, Vinyl Clad
    • Basement: Full,Interior Entry,Concrete,Space For Rooms,Windows
    • Has fireplace: No
    Interior area
    • Total structure area: 2,322
    • Total interior livable area: 1,161 sqft
    • Finished area above ground: 1,161
    • Finished area below ground: 0

    Property

    Parking
    • Total spaces: 3
    • Parking features: Storage, Garage Faces Front, Inside Entrance, Asphalt, Driveway, Private, Attached, Off Street
    • Attached garage spaces: 1
    • Uncovered spaces: 2
    • Details: Garage Sqft: 224
    Accessibility
    • Accessibility features: Accessible Entrance
    Features
    • Levels: One
    • Stories: 1
    • Patio & porch: Patio, Roof
    • Exterior features: Lighting, Rain Gutters
    • Pool features: None
    • Has view: Yes
    • View description: Garden
    Lot
    • Size: 8,712 Square Feet
    • Features: Front Yard, Landscaped, Level, Open Lot, Rear Yard, SideYard(s)
    Details
    • Additional structures: Above Grade, Below Grade
    • Parcel number: 5301539300000
    • Zoning: RESIDENTIAL
    • Special conditions: Standard

    Construction

    Type & style
    • Home type: SingleFamily
    • Architectural style: Ranch/Rambler
    • Property subtype: Single Family Residence
    Materials
    • Block, Combination, Copper Plumbing, Frame, Stick Built
    • Foundation: Block, Permanent
    • Roof: Architectural Shingle,Asphalt
    Condition
    • Average,Good
    • New construction: No
    • Year built: 1967

    Utilities & green energy

    • Electric: 150 Amps
    • Sewer: Public Sewer
    • Water: Public
    • Utilities for property: Cable Available, Water Available, Sewer Available, Electricity Available

    Community & HOA

    Community
    • Security: Main Entrance Lock, Smoke Detector(s)
    • Subdivision: Quarryville Borough
    HOA
    • Has HOA: No
    Location
    • Region: Quarryville
    • Municipality: QUARRYVILLE BORO

    Financial & listing details

    • Price per square foot: $251/sqft
    • Tax assessed value: $128,700
    • Annual tax amount: $2,710
    • Date on market: 1/15/2026
    • Listing agreement: Exclusive Right To Sell
    • Listing terms: Conventional,Cash,FHA,VA Loan,USDA Loan
    • Inclusions: Fridge
    • Ownership: Fee Simple

    Price history

    DateEventPrice
    2/18/2026Sold$290,900+7.8%$251/sqft
    Source: Bright MLS #PALA2081728 Report a problem
    1/19/2026Pending sale$269,900$232/sqft
    Source: Bright MLS #PALA2081728 Report a problem
    1/15/2026Listed for sale$269,900$232/sqft
    Source: Bright MLS #PALA2081728 Report a problem
    5/25/2011Listing removed$825$1/sqft
    Source: American Heritage Property Management Report a problem
    5/10/2011Listed for rent$825$1/sqft
    Source: American Heritage Property Management Report a problem

    Public tax history

    YearProperty taxesTax assessment
    2025$2,645 +2.4%$128,700
    2024$2,582 +2.4%$128,700
    2023$2,521 +2.4%$128,700
    2022$2,463 +1.3%$128,700
    2021$2,431 +150.4%$128,700
    2020$971 -58.1%$128,700
    2019$2,317 +138.7%$128,700
    2018$971 -62.6%$128,700 +10.1%
    2017$2,593 +0%$116,900
    2016$2,593 +87.9%$116,900
    2015$1,380 $116,900
    2014$1,380 $116,900
    2013-- $116,900
    2012-- $116,900
    2011-- $116,900
    2010-- $116,900
    2009-- $116,900
    2007-- $116,900
    2006-- $116,900
    2005-- $116,900 +16.1%
    2004-- $100,700
    2003-- $100,700
    2002-- $100,700
    2000-- $100,700
    Find assessor info on the county website

    Neighborhood: 17566

    Nearby schools

    GreatSchools rating
    Schools provided by the listing agent
    • District: Solanco

    Source: Bright MLS. This data may not be complete. We recommend contacting the local school district to confirm school assignments for this home.

    Get pre-qualified for a loan
    At Zillow Home Loans, we can pre-qualify you in as little as 5 minutes with no impact to your credit score.

    An equal housing lender. NMLS #10287.

    Sell for more on Zillow
    Get a Zillow Showcase℠ listing at no additional cost and you could sell for .
    $295,900
    2% more
    +$5,918
    With Zillow Showcase(estimated)
    $301,818