Beautifully updated and perfectly positioned on an exceptional 1.374-acre lot, this property offers the rare combination of move-in-ready comfort and an outdoor setting that's increasingly difficult to find. Thoughtfully renovated with new flooring, fresh paint, updated trim, and beautifully remodeled bathrooms, the home feels fresh, inviting, and ready for its next chapter.
Inside, the 1,656-square-foot, 3 bed, 2 bath is designed for comfortable everyday living. A spacious dining and living area creates the heart of the home, flowing effortlessly to the expansive backyard patio - an ideal setting for summer barbecues, family gatherings, or quiet evenings surrounded by nature.
The true showpiece, however, is the property itself. Immaculately landscaped with mature trees and lush grounds, the outdoor space feels like your own private park. The generously sized fully fenced backyard provides plenty of room for children, pets, or gardening, while the expansive unfenced side yard offers endless possibilities for recreation, entertaining, or simply enjoying the peaceful surroundings.
Properties with this much usable land, mature landscaping, and tasteful updates are a rare opportunity. If you've been searching for space to breathe without sacrificing comfort or convenience, this home is one you won't want to miss.
Sold
Price Unknown
229 Cirque Dr, Bozeman, MT 59718
3beds
1,656sqft
Single Family Residence
Built in 1983
1.37 Acres Lot
$758,000 Zestimate®
$--/sqft
$2,950 Estimated rent
Home value
$758,000
$720,000 - $796,000
$2,950/mo
Zestimate® history
Owner options
List your home for rent
$2,950/mo
Rent Zestimate®
Find your next renter with Zillow Rental Manager. Plus, with online applications, you can quickly screen prospective tenants – for free.
$2,950/mo
Rent Zestimate®
Refinance and save
$400/mo
Est. payment
Refinancing to a lower rate could help reduce your monthly payments and save thousands over the life of the loan.
$400/mo
Est. payment
Explore your selling options
Work with a Zillow partner agent
Leverage their expertise and Zillow's premium Showcase listings to get your home seen by more buyers.
Get startedList with your own agent
Get your home in front of millions of buyers by listing it on Zillow.
Learn how to do itSell it yourself
Take full control of how buyers see your home on Zillow by listing For Sale by Owner (FSBO).
List your homeWhat's special
Beautifully updatedUpdated trimFresh paintBeautifully remodeled bathroomsNew flooringExpansive backyard patioExpansive unfenced side yard
Zillow last checked:
Listing updated:
Listed by:
Ashley Taylor 406-539-3563,
AmeriMont Real Estate
Bought with:
Tammee Ryan, RBS-14952
ERA Landmark Real Estate
Sue Frye, RBS-565
ERA Landmark Real Estate
Source: Big Sky Country MLS,MLS#: 410890Originating MLS: Big Sky Country MLS
Facts & features
Interior
Bedrooms & bathrooms
- Bedrooms: 3
- Bathrooms: 2
- Full bathrooms: 2
Rooms
- Room types: Dining Room, Family Room, Garage, Kitchen, Laundry, Primary Bedroom
Primary bedroom
- Level: Main
Bedroom
- Level: Main
Dining room
- Level: Main
Family room
- Level: Main
Other
- Level: Main
Garage
- Level: Main
Kitchen
- Level: Main
Laundry
- Level: Main
Heating
- Baseboard, Electric, Stove, Wood
Cooling
- None
Appliances
- Included: Dryer, Dishwasher, Disposal, Range, Refrigerator, Washer
Features
- Fireplace, Walk-In Closet(s), Bedroom on Main Level, Full Bath on Main Level, Main Level Primary
- Flooring: Laminate
- Has fireplace: Yes
- Fireplace features: Gas, Wood Burning
Interior area
- Total structure area: 1,656
- Total interior livable area: 1,656 sqft
- Finished area above ground: 1,656
Property
Parking
- Total spaces: 2
- Parking features: Attached, Garage, Garage Door Opener
- Attached garage spaces: 2
Features
- Levels: One
- Stories: 1
- Patio & porch: Covered, Patio, Porch
- Exterior features: Sprinkler/Irrigation, Landscaping
- Fencing: Perimeter,Partial
- Has view: Yes
- View description: Trees/Woods
Lot
- Size: 1.37 Acres
- Features: Lawn, Landscaped, Sprinklers In Ground
Details
- Additional structures: Poultry Coop, Shed(s)
- Parcel number: RFG16485
- Zoning description: Call Listing Agent for Details
- Special conditions: Standard
Construction
Type & style
- Home type: SingleFamily
- Architectural style: Ranch
- Property subtype: Single Family Residence
Materials
- Roof: Asphalt,Shingle
Condition
- New construction: No
- Year built: 1983
Utilities & green energy
- Sewer: Septic Tank
- Water: Well
- Utilities for property: Electricity Available, Natural Gas Available, Septic Available, Water Available
Community & HOA
Community
- Security: Heat Detector, Smoke Detector(s)
- Subdivision: Mountain View Sub - Bozeman
HOA
- Has HOA: Yes
- Amenities included: Park
- Services included: Snow Removal
- HOA fee: $400 annually
Location
- Region: Bozeman
Financial & listing details
- Tax assessed value: $713,096
- Annual tax amount: $3,284
- Date on market: 7/3/2026
- Cumulative days on market: 6 days
- Listing terms: Cash,1031 Exchange,3rd Party Financing
- Ownership: Full
- Electric utility on property: Yes
- Road surface type: Paved
Price history
| Date | Event | Price |
|---|---|---|
| 9/18/2026 | Sold | -- |
Source: Big Sky Country MLS #410890 Report a problem | ||
| 7/10/2026 | Contingent | $765,000$462/sqft |
Source: Big Sky Country MLS #410890 Report a problem | ||
| 7/3/2026 | Listed for sale | $765,000$462/sqft |
Source: Big Sky Country MLS #410890 Report a problem | ||
Public tax history
| Year | Property taxes | Tax assessment |
|---|---|---|
| 2025 | $2,803 -30.1% | $677,300 +0.2% |
| 2024 | $4,010 +1.9% | $675,900 |
| 2023 | $3,934 +23.7% | $675,900 +57.4% |
| 2022 | $3,181 -1.1% | $429,300 |
| 2021 | $3,218 +7.9% | $429,300 +16.4% |
| 2020 | $2,983 -5.6% | $368,800 |
| 2019 | $3,160 +2% | $368,800 +15.4% |
| 2018 | $3,096 +3.2% | $319,600 |
| 2017 | $3,000 +9.5% | $319,600 +7.6% |
| 2016 | $2,739 | $297,100 |
| 2015 | $2,739 +4.3% | $297,100 +72.5% |
| 2014 | $2,625 +12.1% | $172,197 +4.7% |
| 2013 | $2,341 +2.1% | $164,402 +5.4% |
| 2012 | $2,293 | $155,939 |
| 2011 | -- | -- |
| 2010 | -- | -- |
| 2009 | -- | -- |
| 2008 | -- | $185,700 |
| 2007 | -- | $185,700 |
| 2006 | -- | $185,700 |
| 2005 | -- | $185,700 |
| 2004 | -- | $185,700 |
| 2003 | -- | $185,700 +29.4% |
| 2002 | -- | $143,500 |
| 2000 | -- | $143,500 |
Find assessor info on the county website
Neighborhood: 59718
Nearby homes
- $112,9003 bd2 ba1.2k sqft235 Cirque Dr, Bozeman, MT 59718Off Market
- $1,040,7004 bd2 ba3k sqft235 Cirque Dr, Bozeman, MT 59718Off Market
- $692,8003 bd3 ba2k sqft223 Cirque Dr, Bozeman, MT 59718Off Market
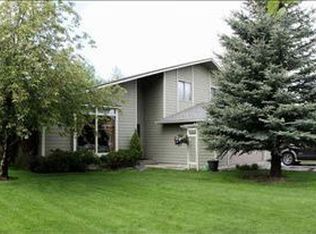
- $1,018,4004 bd5 ba2.8k sqft210 Cirque Dr, Bozeman, MT 59718Off Market
- $972,7004 bd2 ba2.5k sqft239 Cirque Dr, Bozeman, MT 59718Off Market
- $793,4004 bd3 ba2.7k sqft150 Coulee Dr, Bozeman, MT 59718Off Market
- $920,9004 bd3 ba2.2k sqft236 Cirque Dr, Bozeman, MT 59718Off Market
- $--5 bd4 ba2.9k sqft220 Cirque Dr, Bozeman, MT 59718Sold
Nearby schools
GreatSchools rating
- 6/10Belgrade Middle SchoolGrades: 5-8Distance: 4.7 mi
- 6/10Belgrade High SchoolGrades: 9-12Distance: 4.5 mi
- NAStory Creek ElementaryGrades: PK-4Distance: 6.2 mi
- Montana
- Gallatin County
- Bozeman
- 59718
- 229 Cirque Dr
