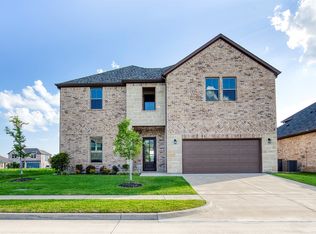
Special Rate Program Available - Call Today For Details. Curb appeal shines with this stately brick and stone two-story home, offering a timeless elevation and a welcoming covered entry. A dark wood-toned garage door and lush, manicured landscaping set the tone for the elegant interiors to come. Step inside to a breathtaking living area featuring wood style ceramic tile, abundant natural light, and a calming neutral palette. Oversized windows and modern finishes create a bright, airy space ideal for both relaxing and entertaining. Enjoy seamless flow from the expansive living room into a stylish open-concept kitchen and dining area. The gourmet kitchen boasts crisp white cabinetry, stainless steel appliances, a center island with bar seating, and a subway tile backsplash—blending form and function effortlessly. Retreat to a luxurious primary suite filled with light from large windows and finished with plush carpeting. Pamper yourself in a spa-inspired primary bath featuring dual vanities with granite countertops, a frameless glass walk-in shower, a soaking tub, and direct access to a large walk-in closet. Sophisticated tile work and high-end finishes elevate the experience. This 4 bedroom, 3 full bath floor plan offers plenty of space for your family. Thoughtfully designed with a secondary bedroom and full bath downstairs for guests or family. Upstairs you will find 2 bedrooms, 1 full bathroom and a game room for family entertainment. Covered back porch is perfect for morning sunrise coffee. This home qualifies for a Special Home Loan Program, offering discounted or even no down payment options. Contact us for more details.
Sold
Price Unknown
229 Cisco Trl, Forney, TX 75126
4beds
2,756sqft
Single Family Residence
Built in 2022
6,011 Square Feet Lot
$373,600 Zestimate®
$--/sqft
$3,117 Estimated rent
Home value
$373,600
$344,000 - $407,000
$3,117/mo
Zestimate® history
Owner options
List your home for rent
$3,117/mo
Rent Zestimate®
Find your next renter with Zillow Rental Manager. Plus, with online applications, you can quickly screen prospective tenants – for free.
$3,117/mo
Rent Zestimate®
Refinance and save
Refinancing to a lower rate could help reduce your monthly payments and save thousands over the life of the loan.
Explore your selling options
Work with a Zillow partner agent
Leverage their expertise and Zillow's premium Showcase listings to get your home seen by more buyers.
Get startedList with your own agent
Get your home in front of millions of buyers by listing it on Zillow.
Learn how to do itSell it yourself
Take full control of how buyers see your home on Zillow by listing For Sale by Owner (FSBO).
List your homeWhat's special
Modern finishesCalming neutral paletteSophisticated tile workOversized windowsPlush carpetingHigh-end finishesAbundant natural light
Zillow last checked:
Listing updated:
Listed by:
Amanda Hough 0596064 972-757-1837,
Exalt Realty 972-757-1837
Bought with:
Melissa Bui
Keller Williams Realty DPR
Source: NTREIS,MLS#: 21150497
Facts & features
Interior
Bedrooms & bathrooms
- Bedrooms: 4
- Bathrooms: 3
- Full bathrooms: 3
Primary bedroom
- Level: First
- Dimensions: 19 x 13
Bedroom
- Level: First
- Dimensions: 13 x 10
Bedroom
- Level: Second
- Dimensions: 13 x 10
Bedroom
- Level: Second
- Dimensions: 13 x 10
Game room
- Level: Second
- Dimensions: 19 x 12
Living room
- Level: First
- Dimensions: 20 x 18
Appliances
- Included: Dishwasher, Electric Range, Disposal, Microwave
Features
- High Speed Internet, Cable TV
- Has basement: No
- Has fireplace: No
Interior area
- Total interior livable area: 2,756 sqft
Property
Parking
- Total spaces: 2
- Parking features: Driveway
- Attached garage spaces: 2
- Has uncovered spaces: Yes
Features
- Levels: Two
- Stories: 2
- Pool features: None
Lot
- Size: 6,011 Square Feet
Details
- Parcel number: 200138
Construction
Type & style
- Home type: SingleFamily
- Architectural style: Detached
- Property subtype: Single Family Residence
Condition
- Year built: 2022
Utilities & green energy
- Sewer: Public Sewer
- Water: Public
- Utilities for property: Sewer Available, Water Available, Cable Available
Community & HOA
Community
- Subdivision: Mustang Place-Ph II
HOA
- Has HOA: No
- Services included: Association Management
Location
- Region: Forney
Financial & listing details
- Annual tax amount: $8,744
- Date on market: 1/10/2026
- Cumulative days on market: 242 days
Price history
| Date | Event | Price |
|---|---|---|
| 4/10/2026 | Sold | -- |
Source: NTREIS #21150497 Report a problem | ||
| 3/26/2026 | Pending sale | $399,900$145/sqft |
Source: NTREIS #21150497 Report a problem | ||
| 3/17/2026 | Contingent | $399,900$145/sqft |
Source: NTREIS #21150497 Report a problem | ||
| 3/4/2026 | Price change | $399,900-5.9%$145/sqft |
Source: NTREIS #21150497 Report a problem | ||
| 1/10/2026 | Price change | $424,7500%$154/sqft |
Source: NTREIS #21150497 Report a problem | ||
| 11/12/2025 | Price change | $424,8000%$154/sqft |
Source: NTREIS #21004143 Report a problem | ||
| 7/18/2025 | Listed for sale | $424,900$154/sqft |
Source: NTREIS #21004143 Report a problem | ||
| 6/12/2025 | Listing removed | $424,900$154/sqft |
Source: NTREIS #20282073 Report a problem | ||
| 2/6/2025 | Price change | $424,900-2.3%$154/sqft |
Source: NTREIS #20282073 Report a problem | ||
| 7/15/2024 | Price change | $434,900-6.5%$158/sqft |
Source: NTREIS #20282073 Report a problem | ||
| 4/2/2024 | Listed for sale | $464,900$169/sqft |
Source: NTREIS #20282073 Report a problem | ||
| 3/16/2024 | Listing removed | -- |
Source: NTREIS #20282073 Report a problem | ||
| 7/19/2023 | Price change | $464,900-3.1%$169/sqft |
Source: NTREIS #20282073 Report a problem | ||
| 3/17/2023 | Listed for sale | $479,900$174/sqft |
Source: NTREIS #20282073 Report a problem | ||
Public tax history
Tax history is unavailable.
Neighborhood: Eagle Ridge
Nearby homes
- $--5 bd3 ba2.9k sqft225 Cisco Trl, Forney, TX 75126Sold
- $349,2004 bd3 ba2.6k sqft233 Cisco Trl, Forney, TX 75126Off Market
- $336,900-- bd-- ba2.1k sqft253 Cisco Trl, Forney, TX 75126Off Market
- $339,900-- bd-- ba2.6k sqft232 Giddings Trl, Forney, TX 75126Off Market
- $318,1003 bd2 ba2.1k sqft237 Cisco Trl, Forney, TX 75126Off Market
- $--4 bd3 ba2.6k sqft232 Cisco Trl, Forney, TX 75126Sold
- $294,9004 bd2 ba2.2k sqft236 Giddings Trl, Forney, TX 75126Off Market
- $329,600-- bd-- ba2.1k sqft228 Cisco Trl, Forney, TX 75126Off Market
Nearby schools
GreatSchools rating
- 8/10Henderson Elementary SchoolGrades: K-4Distance: 2 mi
- 8/10Warren Middle SchoolGrades: 7-8Distance: 2.1 mi
- 5/10Forney High SchoolGrades: 9-12Distance: 2 mi
Schools provided by the listing agent
- Elementary: Henderson
- Middle: Warren
- High: Forney
- District: Forney ISD
Source: NTREIS. This data may not be complete. We recommend contacting the local school district to confirm school assignments for this home.
Get a cash offer in 3 minutes
Find out how much your home could sell for in as little as 3 minutes with a no-obligation cash offer.
Estimated market value
$373,600
Get a cash offer in 3 minutes
Find out how much your home could sell for in as little as 3 minutes with a no-obligation cash offer.
Estimated market value
$373,600
- Texas
- Kaufman County
- Forney
- 75126
- Eagle Ridge
- 229 Cisco Trl
