Some of the best moments at home are the everyday ones. Morning coffee on the covered front porch. Dinner cooking in the kitchen after a busy day. A fire going on a chilly evening. Friends gathered on the patio while the grill is fired up out back. At 229 Cole Boulevard, there’s room for all of it, with comfortable spaces for gathering and plenty of room to spread out when you want a little space of your own. The bright, welcoming kitchen is ready for quick weekday meals, Sunday dinners and everything in between, while mature trees and a spacious yard make spending time outside just as inviting. And when you want to venture out, you’re tucked into St. Charles with shopping, dining, parks and major highways all within easy reach. This isn’t a house that asks you to imagine how you could live someday. It’s a home that makes it pretty easy to picture yourself living here now.
Pending
Listed by: Move Realty • Will F Klein • 636-233-8334
Price cut: $20.9K (10/1)
$299,000
229 Cole Blvd, Saint Charles, MO 63301
4beds
1,702sqft
Single Family Residence
Built in 1977
0.3 Acres Lot
$-- Zestimate®
$176/sqft
$-- HOA
What's special
Covered front porchSpacious yardBright welcoming kitchenComfortable spaces for gatheringMature trees
- 38 days
- 2,498
- 189
Zillow last checked:
Listing updated:
Listed by:
Will F Klein 636-233-8334,
Move Realty,
Rebecca A Klein 636-345-2664,
Move Realty
Source: MARIS,MLS#: 26056268 Originating MLS: St. Charles County Association of REALTORS
Originating MLS: St. Charles County Association of REALTORSFacts & features
Interior
Bedrooms & bathrooms
- Bedrooms: 4
- Bathrooms: 3
- Full bathrooms: 2
- 1/2 bathrooms: 1
- Main level bathrooms: 1
Primary bedroom
- Level: Upper
- Area: 187
- Dimensions: 11x17
Bedroom 2
- Level: Upper
- Area: 154
- Dimensions: 11x14
Bedroom 3
- Level: Upper
- Area: 154
- Dimensions: 11x14
Bedroom 4
- Level: Upper
- Area: 121
- Dimensions: 11x11
Dining room
- Level: Main
- Area: 132
- Dimensions: 11x12
Family room
- Level: Main
- Area: 204
- Dimensions: 17x12
Kitchen
- Level: Main
- Area: 195
- Dimensions: 15x13
Living room
- Level: Main
- Area: 176
- Dimensions: 16x11
Heating
- Has Heating (Unspecified Type)
Cooling
- Central Air
Appliances
- Included: Dishwasher, Microwave, Electric Range, Water Heater
- Laundry: Main Level
Features
- High Speed Internet, Separate Dining
- Doors: Sliding Doors
- Has basement: Yes
- Number of fireplaces: 1
- Fireplace features: Living Room, Wood Burning
Interior area
- Total structure area: 1,702
- Total interior livable area: 1,702 sqft
- Finished area above ground: 1,702
Property
Parking
- Total spaces: 2
- Parking features: Attached, Driveway, Garage, Garage Door Opener, Garage Faces Front
- Attached garage spaces: 2
- Has uncovered spaces: Yes
Features
- Levels: Two
- Patio & porch: Covered, Front Porch, Patio
Lot
- Size: 0.3 Acres
- Features: Back Yard
Details
- Parcel number: 600024174000119.0000000
- Special conditions: Standard
Construction
Type & style
- Home type: SingleFamily
- Architectural style: Traditional
- Property subtype: Single Family Residence
Materials
- Brick Veneer, Vinyl Siding
Condition
- Year built: 1977
Utilities & green energy
- Electric: Ameren
- Sewer: Public Sewer
- Water: Public
- Utilities for property: Cable Available, Water Connected
Community & HOA
Community
- Subdivision: Briarcliff #4
HOA
- Has HOA: No
Location
- Region: Saint Charles
Financial & listing details
- Price per square foot: $176/sqft
- Tax assessed value: $266,161
- Annual tax amount: $3,172
- Date on market: 9/17/2026
- Cumulative days on market: 38 days
- Listing terms: Cash,Conventional,FHA,FHA 203(b),VA Loan
- Ownership: Private
Estimated market value
Not available
Estimated sales range
Not available
Not available
Price history
| Date | Event | Price |
|---|---|---|
| 10/9/2026 | Pending sale | $299,000$176/sqft |
Source:  MARIS #26056268 Report a problem MARIS #26056268 Report a problem | ||
| 10/1/2026 | Price change | $299,000-6.5%$176/sqft |
Source: MARIS #26056268 Report a problem | ||
| 9/17/2026 | Listed for sale | $319,900+40.9%$188/sqft |
Source: MARIS #26056268 Report a problem | ||
| 2/21/2020 | Sold | -- |
Source: MARIS #20000473 Report a problem | ||
| 1/24/2020 | Pending sale | $227,000$133/sqft |
Source: USRealty.com, LLP #20000473 Report a problem | ||
| 1/20/2020 | Price change | $227,000-4.8%$133/sqft |
Source: USRealty.com, LLP #20000473 Report a problem | ||
| 1/3/2020 | Price change | $238,450-2.9%$140/sqft |
Source: USRealty.com, LLP #20000473 Report a problem | ||
| 12/13/2019 | Listed for sale | $245,500$144/sqft |
Source: Owner Report a problem | ||
Public tax history
| Year | Property taxes | Tax assessment |
|---|---|---|
| 2025 | $3,172 -1.3% | $50,571 +1.1% |
| 2024 | $3,212 +0.2% | $50,035 |
| 2023 | $3,207 +20.9% | $50,035 +29.8% |
| 2022 | $2,654 | $38,552 |
| 2021 | -- | $38,552 -1.3% |
| 2020 | -- | $39,073 |
| 2019 | $2,487 | $39,073 +17.5% |
| 2018 | $2,487 +1.4% | $33,262 |
| 2017 | $2,453 +16% | $33,262 +20.6% |
| 2016 | $2,115 +0.2% | $27,572 |
| 2015 | $2,111 -2.1% | $27,572 -0.8% |
| 2014 | $2,155 | $27,788 |
| 2013 | -- | $27,788 -8% |
| 2012 | -- | $30,200 -2.4% |
| 2011 | -- | $30,940 |
| 2010 | -- | $30,940 |
| 2009 | -- | $30,940 -5.2% |
| 2008 | -- | $32,620 -79.5% |
| 2007 | -- | $159,380 |
| 2006 | -- | $159,380 |
| 2005 | -- | $159,380 +15.4% |
| 2004 | -- | $138,110 |
| 2003 | -- | $138,110 |
| 2002 | -- | -- |
| 2001 | -- | -- |
Find assessor info on the county website
Monthly payment
Est. payment
Payment breakdown
Explore the cost of this home by adjusting the details. Changes won't be saved.Climate risks
Neighborhood: 63301
Nearby schools
Schools provided by the listing agent
- Middle: Jefferson / Hardin
- High: St. Charles High
Source: MARIS. This data may not be complete. We recommend contacting the local school district to confirm school assignments for this home.
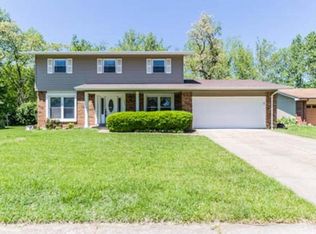
Similar homes
- $305,0003 bd3 ba1.4k sqft615 Country Lake Dr, Saint Peters, MO 63376For Sale

 MLS ID #26060913, Crystal A McGrath, Coldwell Banker Realty - Gundaker. MARIS
 - $295,0004 bd3 ba2.4k sqft124 Tiffin Ave, Saint Louis, MO 63135For Sale
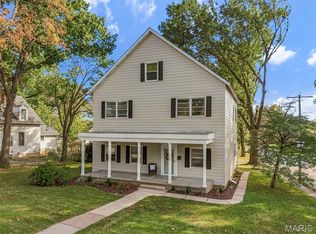 MLS ID #26067572, Shannon Howard, Realty Executives of St. Louis. MARIS
 - $285,0003 bd2 ba1.9k sqft14706 Faon Ct, Florissant, MO 63034For Sale
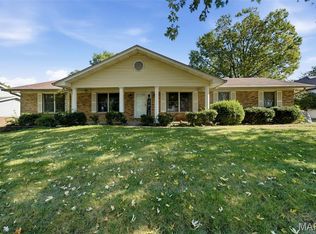 MLS ID #26065573, Marlon D Boykins, Wood Brothers Realty. MARIS
 - $299,9002 bd2 ba1.3k sqft116 Keeney Dr, Saint Charles, MO 63304For Sale
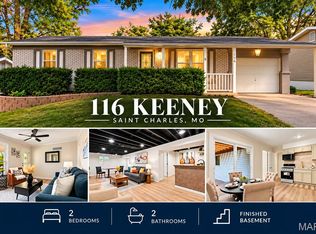 MLS ID #26060271, Dustin C Hoog, EXP Realty, LLC. MARIS
 - $315,0003 bd2 ba1.9k sqft1705 Whispering Ridge Ln, Saint Peters, MO 63376For SaleMLS ID #26034201, David Nations, Keller Williams Realty St. Louis. MARIS
- $410,0003 bd3 ba2k sqft2153 Autumn Wood Dr, Saint Charles, MO 63303For SaleMLS ID #26067047, Beth Schultz, Dielmann Sotheby's International Realty. MARIS
- $399,9004 bd3 ba2.1k sqft1645 Wild Goose Run, Saint Charles, MO 63303For SaleMLS ID #26060782, Kelly A Boehmer, Berkshire Hathaway HomeServices Select Properties. MARIS
- $334,9004 bd3 ba1.4k sqft1207 Fieldhurst Dr, Ballwin, MO 63011For SaleMLS ID #26066844, Lance B Appleby, Worth Clark Realty. MARIS
- $302,9004 bd3 ba2.1k sqft4351 Alderwood Dr, Florissant, MO 63033For SaleMLS ID #26036272, Jeff X Zheng, RE/MAX Platinum. MARIS
- $284,9994 bd3 ba1.6k sqft1925 Apple Blossom Ct, Florissant, MO 63031For SaleMLS ID #26019367, Mary Montgomery, Coldwell Banker Realty - Gundaker. MARIS
- $280,0003 bd2 ba900 sqft12014 Renaissance Dr, Maryland Heights, MO 63043For SaleMLS ID #26055394, Suzanne Abbott, Coldwell Banker Premier Group. MARIS
- $305,0006 bd2 ba2.2k sqft1585 Boulder Dr, Florissant, MO 63031For SaleMLS ID #26064718, Ethan White, Magnolia Real Estate. MARIS
- $274,8004 bd3 ba2.3k sqft12050 Maidstone Ct, Florissant, MO 63033For SaleMLS ID #26060999, Robert Kesselring, Chapa Realty. MARIS
- $339,9003 bd3 ba1.7k sqft23 Crescent Woods Dr, Saint Peters, MO 63376For SaleMLS ID #26049764, Barbi Blanke, Berkshire Hathaway HomeServices Select Properties. MARIS
- $239,9003 bd3 ba1.6k sqft10942 Ridgecrest Dr, Saint Ann, MO 63074For SaleMLS ID #26067067, Mike J Galbally, Real Broker LLC. MARIS
- $282,0003 bd2 ba1.2k sqft309 Wilson St, Wentzville, MO 63385For SaleMLS ID #26057056, Shannon Rivers, Worth Clark Realty. MARIS
- $299,9003 bd3 ba2.4k sqft881 Riverview Dr, Golden Eagle, IL 62036For SaleMLS ID #26054381, Emily Kasten, RE/MAX Alliance. MARIS
- $260,0003 bd2 ba1.3k sqft11935 Woodedvalley Ct, Maryland Heights, MO 63043For SaleMLS ID #26058643, Trish Wolf, EXP Realty, LLC. MARIS
- $340,0004 bd3 ba1.3k sqft1 Oak Valley Dr, Saint Peters, MO 63376For SaleMLS ID #26052928, LeeAnn M Struckhoff, Worth Clark Realty. MARIS
- $400,0004 bd2 ba2.1k sqft219 Brookside Ln, Ballwin, MO 63021For SaleMLS ID #26067583, Julie Haefner, Compass Realty Group. MARIS
