Skip main navigation
For sale
  • $600,000

    229 Colebrook Rd, Fredericksburg, VA 22405

    4beds
    2,576sqft
    : 
    $3,722/mo
    Get pre-qualified
    Single Family Residence
    Built in 2016
    1.37 Acres Lot
    $595,600 Zestimate®
    $233/sqft
    $-- HOA

    What's special

    Open-concept ranchPrivate fenced yardSpacious master suiteFresh landscapingFlexible floor planBright kitchenCathedral ceiling
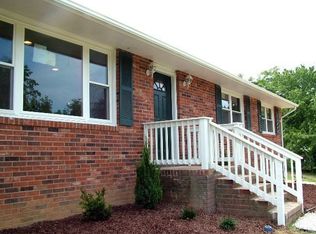
    Welcome home to your serene Ferry Farm retreat, just minutes from downtown Fredericksburg in South Stafford! Nestled on a picturesque 1.37-acre lot, this move-in ready, open-concept ranch is filled with natural light and eye catching upgrades. The spacious master suite features a bay window and a luxurious en suite bath with dual vanities, a spacious shower, and a walk-in closet…ideal for starting your day with ease. The bright kitchen wraps around a large central island for hosting, and complements the expansive hardwood living area with cathedral ceiling. The finished basement (2025) offers a large flexible recreation area, efficiency kitchen, full bath, 4th bedroom, and a separate unfinished space—perfect for a home gym, storage, or anything you can envision. Outside, the private fenced yard is ready for your dream patio or play space for kids or pets alike. With thoughtful upgrades, modern appliances, fresh landscaping, and flexible floor plan, this rare opportunity won’t last. Schedule your tour today and imagine it as your own!
 New Back and Side Yard Fencing Installed 2021 | New Dishwasher Installed 2021 | New Whole House Water Filtration System Installed 2021 and Serviced Through Carroll Water | New Cooktop Installed 2025 | New Water Heater Installed 2025 | Basement Finished in 2025 836 Sq Ft Finished Including 4th Bedroom 1 Full Bath Kitchenette With Full Refrigerator Sink Microwave and Quartz Countertops Plus Additional Unfinished Space for Home Gym Infrared Sauna Utilities and Storage | New Frigidaire Convection Oven Installed 2026 | HVAC Serviced and Cleaned in 2026 by F H Furr | Septic Serviced Annually by Dominion Septic | New Poured Concrete Front Sidewalk and Hardy Evergreen Landscaping Installed 2026 | Driveway Graded and Re-Graveled 2026
    7 days
    |
    1,114
    |
    104
    |

    Likely to sell faster than

    Zillow last checked:

    Listing updated:

    Listed by:

    Daniel Hughes 540-809-1537,

    Samson Properties 7033788810

    Source: Bright MLS,MLS#: VAST2051298MLS Logo

      Facts & features

      Interior

      Bedrooms & bathrooms
      • Bedrooms: 4
      • Bathrooms: 3
      • Full bathrooms: 3
      • Main level bathrooms: 2
      • Main level bedrooms: 3
      Rooms
      • Room types: Living Room, Dining Room, Primary Bedroom, Bedroom 3, Kitchen, Laundry, Bathroom 1, Bathroom 2, Primary Bathroom
      Primary bedroom
      • Level: Main
      Bedroom 3
      • Level: Main
      Primary bathroom
      • Level: Main
      Bathroom 1
      • Level: Main
      Bathroom 2
      • Level: Main
      Dining room
      • Level: Main
      Kitchen
      • Level: Main
      Laundry
      • Level: Main
      Living room
      • Level: Main
      Heating
      • Heat Pump, Electric
      Cooling
      • Central Air, Electric
      Appliances
      • Included: Microwave, Cooktop, Dishwasher, Dryer, Ice Maker, Oven/Range - Electric, Refrigerator, Washer, Water Conditioner - Owned, Water Treat System, Electric Water Heater
      • Laundry: Main Level, Laundry Room
      Features
      • Bathroom - Tub Shower, Bathroom - Walk-In Shower, Breakfast Area, Built-in Features, Ceiling Fan(s), Combination Kitchen/Living, Entry Level Bedroom, Family Room Off Kitchen, Open Floorplan, Kitchen - Gourmet, Kitchen Island, Kitchenette, Pantry, Primary Bath(s), Recessed Lighting, Sauna, Upgraded Countertops
      • Flooring: Carpet, Wood
      • Windows: Window Treatments
      • Basement: Partial,Heated,Improved,Interior Entry,Exterior Entry,Partially Finished,Concrete,Side Entrance,Space For Rooms,Walk-Out Access,Windows
      • Has fireplace: No
      Interior area
      • Total structure area: 3,480
      • Total interior livable area: 2,576 sqft
      • Finished area above ground: 1,740
      • Finished area below ground: 836

      Property

      Parking
      • Total spaces: 10
      • Parking features: Garage Faces Side, Garage Door Opener, Crushed Stone, Electric Vehicle Charging Station(s), Driveway, Attached
      • Attached garage spaces: 2
      • Uncovered spaces: 8
      • Details: Garage Sqft: 700
      Accessibility
      • Accessibility features: None
      Features
      • Levels: Two
      • Stories: 2
      • Patio & porch: Porch
      • Exterior features: Extensive Hardscape, Rain Gutters, Storage, Sidewalks
      • Pool features: None
      • Fencing: Split Rail,Back Yard
      • Has view: Yes
      • View description: Trees/Woods
      Lot
      • Size: 1.37 Acres
      • Features: Backs to Trees, Front Yard, Landscaped, Private, Rear Yard
      Details
      • Additional structures: Above Grade, Below Grade
      • Parcel number: 59 2L
      • Zoning: A2
      • Special conditions: Standard

      Construction

      Type & style
      • Home type: SingleFamily
      • Architectural style: Ranch/Rambler
      • Property subtype: Single Family Residence
      Materials
      • Vinyl Siding, Combination, Stone
      • Foundation: Concrete Perimeter
      • Roof: Architectural Shingle
      Condition
      • Excellent
      • New construction: No
      • Year built: 2016
      • Major remodel year: 2025

      Utilities & green energy

      • Electric: 200+ Amp Service
      • Sewer: Septic > # of BR
      • Water: Well
      • Utilities for property: Fiber Optic

      Community & HOA

      Community
      • Security: Security System, Carbon Monoxide Detector(s), Motion Detectors, Smoke Detector(s)
      • Subdivision: None Available
      HOA
      • Has HOA: No
      Location
      • Region: Fredericksburg

      Financial & listing details

      • Price per square foot: $233/sqft
      • Tax assessed value: $475,200
      • Annual tax amount: $4,451
      • Date on market: 8/1/2026
      • Listing agreement: Exclusive Right To Sell
      • Ownership: Fee Simple

        Estimated market value

        $595,600

        $566,000 - $625,000

        $3,163/mo

        Price history

        DateEventPrice
        8/1/2026Listed for sale$600,000+38.2%$233/sqft
        Source: Bright MLS #VAST2051298 Report a problem
        3/5/2021Sold$434,000+1.2%$168/sqft
        Source: Public Record Report a problem
        1/27/2021Pending sale$429,000$167/sqft
        Source: Bright MLS #VAST228660 Report a problem
        1/25/2021Listed for sale$429,000$167/sqft
        Source: Bright MLS #VAST228660 Report a problem
        2/8/2020Listing removed$1,875$1/sqft
        Source: Century 21 Redwood Realty #VAST218286 Report a problem
        1/31/2020Listed for rent$1,875+10.3%$1/sqft
        Source: Century 21 Redwood Realty #VAST218286 Report a problem
        12/17/2019Listing removed$1,700$1/sqft
        Source: Owner Report a problem
        12/12/2019Listed for rent$1,700$1/sqft
        Source: Owner Report a problem

        Public tax history

        YearProperty taxesTax assessment
        2025$4,389 +3.4%$475,200
        2024$4,246 +13.1%$475,200 +13.5%
        2023$3,756 +5.6%$418,500
        2022$3,557 +13.4%$418,500 +29.4%
        2021$3,138 $323,500
        2020$3,138 $323,500 +1.7%
        2019-- $318,200
        2018$3,150 $318,200 +8.7%
        2017$3,150 +8.7%$292,800 +318.3%
        2016$2,899 $70,000
        2015-- $70,000
        2014-- $70,000
        Find assessor info on the county website

        Monthly payment

        Est. payment

        Payment breakdown

        Explore the cost of this home by adjusting the details. Changes won't be saved.
        All calculations are estimates and provided by Zillow, Inc. for informational purposes only. Actual amounts may vary.
        HOA fees may include property taxes on listings classified as Co-Ops. Contact the listing agent and/or owner for fee details.
        Mortgage interest rates are dependent on a number of factors, including credit score, down payment, and repayment length. Interest rate data provided by Zillow Group Marketplace, Inc. as of 1/1/1970 from various mortgage lenders with which we have lead or other similar arrangements; the Estimated Payment is an average of those rates.
        See how much you could borrow to make a competitive offer.

        Climate risks

        Neighborhood: 22405

        Getting around

        0 / 100
        Car-Dependent
        4 / 100
        Somewhat Bikeable

        Nearby schools

        GreatSchools rating
        Schools provided by the listing agent
        • Elementary: Ferry Farm
        • Middle: Dixon-smith
        • High: Stafford
        • District: Stafford County Public Schools

        Source: Bright MLS. This data may not be complete. We recommend contacting the local school district to confirm school assignments for this home.

        A local agent can set up tours, give advice and negotiate with sellers.

        Browse local experts

        Similar homes