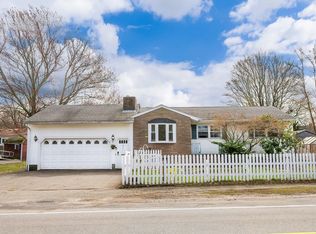
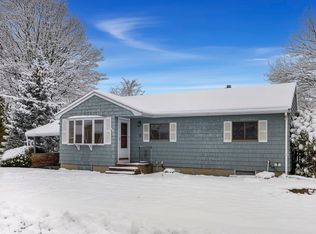
Discover the inviting residence awaiting you at 229 Conant Street. This unique home in Danvers presents a move-in ready opportunity to craft your ideal life. The original home includes 3 bedrooms and 1 bathroom with an inviting living room and open kitchen. The newer portion of the home is an in-law with its own kitchen, living room, half bath on the 1st floor and a primary bedroom, full bathroom and an additional room on the 2nd floor. Outside has an L-shaped yard and two separate driveways on either side for your guests. The location of this home provides easy access to 128 and other major highways, as well as to Cherry Hill Farm where you can enjoy an ice cream and work on your golf game year round. A terrific home that is eagerly waiting for its next owners ahead of the school year. Showings by appointment only.
Sold for $670,000
$670,000
229 Conant St, Danvers, MA 01923
4beds
2,924sqft
Single Family Residence
Built in 1954
4,082 Square Feet Lot
$-- Zestimate®
$229/sqft
$4,590 Estimated rent
Home value
Not available
Estimated sales range
Not available
$4,590/mo
Zestimate® history
Owner options
List your home for rent
$4,590/mo
Rent Zestimate®
Find your next renter with Zillow Rental Manager. Plus, with online applications, you can quickly screen prospective tenants – for free.
$4,590/mo
Rent Zestimate®
Refinance and save
$4,078/mo
Est. payment
Refinancing to a lower rate could help reduce your monthly payments and save thousands over the life of the loan.
$4,078/mo
Est. payment
Explore your selling options
Work with a Zillow partner agent
Leverage their expertise and Zillow's premium Showcase listings to get your home seen by more buyers.
Get startedList with your own agent
Get your home in front of millions of buyers by listing it on Zillow.
Learn how to do itSell it yourself
Take full control of how buyers see your home on Zillow by listing For Sale by Owner (FSBO).
List your homeWhat's special
Open kitchenTwo separate drivewaysL-shaped yard
Zillow last checked:
Listing updated:
Listed by:
Justin Doyle 978-766-9308,
Reference Real Estate 781-342-0052,
Justin Doyle 978-766-9308
Bought with:
Lucia Ponte
Trinity Real Estate
Source: MLS PIN,MLS#: 73414225
Facts & features
Interior
Bedrooms & bathrooms
- Bedrooms: 4
- Bathrooms: 3
- Full bathrooms: 2
- 1/2 bathrooms: 1
Primary bedroom
- Features: Bathroom - Full, Walk-In Closet(s), Flooring - Hardwood, Flooring - Stone/Ceramic Tile, Window(s) - Bay/Bow/Box, Chair Rail, Recessed Lighting, Remodeled
- Level: Second
- Area: 210
- Dimensions: 15 x 14
Bedroom 2
- Features: Closet, Flooring - Hardwood, Window(s) - Bay/Bow/Box
- Level: Second
- Area: 117
- Dimensions: 9 x 13
Bedroom 3
- Features: Closet, Flooring - Hardwood, Window(s) - Bay/Bow/Box
- Level: First
- Area: 130
- Dimensions: 13 x 10
Bedroom 4
- Features: Closet, Flooring - Hardwood, Window(s) - Bay/Bow/Box
- Level: First
- Area: 99
- Dimensions: 9 x 11
Primary bathroom
- Features: Yes
Bathroom 1
- Features: Bathroom - Full, Flooring - Stone/Ceramic Tile
- Level: First
- Area: 35
- Dimensions: 5 x 7
Bathroom 2
- Features: Bathroom - Half, Flooring - Stone/Ceramic Tile
- Level: First
- Area: 25
- Dimensions: 5 x 5
Bathroom 3
- Features: Bathroom - Full, Closet, Flooring - Stone/Ceramic Tile, Window(s) - Bay/Bow/Box
- Level: Second
- Area: 91
- Dimensions: 13 x 7
Dining room
- Level: First
- Area: 90
- Dimensions: 10 x 9
Family room
- Features: Bathroom - Half, Flooring - Hardwood, Window(s) - Bay/Bow/Box
- Level: First
- Area: 210
- Dimensions: 14 x 15
Kitchen
- Features: Flooring - Hardwood, Window(s) - Bay/Bow/Box
- Level: First
- Area: 99
- Dimensions: 9 x 11
Living room
- Features: Flooring - Hardwood, Window(s) - Bay/Bow/Box
- Level: Main,First
- Area: 312
- Dimensions: 24 x 13
Heating
- Forced Air
Cooling
- Central Air
Appliances
- Included: Water Heater, Gas Water Heater, Range, Dishwasher, Refrigerator, Freezer, Washer, Dryer
Features
- Dining Area, Kitchen
- Flooring: Tile, Hardwood, Flooring - Hardwood
- Windows: Bay/Bow/Box
- Basement: Partially Finished
- Number of fireplaces: 2
- Fireplace features: Family Room, Living Room
Interior area
- Total structure area: 2,924
- Total interior livable area: 2,924 sqft
- Finished area above ground: 2,164
- Finished area below ground: 760
Property
Parking
- Total spaces: 6
- Parking features: Off Street, Deeded, Driveway, Paved
- Uncovered spaces: 6
Accessibility
- Accessibility features: Accessible Entrance
Features
- Patio & porch: Deck
- Exterior features: Deck
- Fencing: Fenced/Enclosed
Lot
- Size: 4,082 sqft
Details
- Parcel number: 1876921
- Zoning: R2
Construction
Type & style
- Home type: SingleFamily
- Architectural style: Ranch,Shingle
- Property subtype: Single Family Residence
Materials
- Frame
- Foundation: Concrete Perimeter
- Roof: Shingle
Condition
- Year built: 1954
Utilities & green energy
- Electric: 200+ Amp Service
- Sewer: Public Sewer
- Water: Public
Community & neighborhood
Community
- Community features: Highway Access, House of Worship, Public School
Location
- Region: Danvers
Price history
| Date | Event | Price |
|---|---|---|
| 10/9/2025 | Sold | $670,000-4.1%$229/sqft |
Source: MLS PIN #73414225 Report a problem | ||
| 8/30/2025 | Contingent | $699,000$239/sqft |
Source: MLS PIN #73414225 Report a problem | ||
| 8/6/2025 | Listed for sale | $699,000+369.1%$239/sqft |
Source: MLS PIN #73414225 Report a problem | ||
| 7/27/1990 | Sold | $149,000$51/sqft |
Source: Public Record Report a problem | ||
Public tax history
| Year | Property taxes | Tax assessment |
|---|---|---|
| 2025 | $6,609 -1.1% | $601,400 |
| 2024 | $6,682 +4.9% | $601,400 +10.9% |
| 2023 | $6,370 | $542,100 |
| 2022 | $6,370 -0.6% | $542,100 +12.9% |
| 2021 | $6,409 +6.4% | $480,100 +4.1% |
| 2020 | $6,023 +1.8% | $461,200 +3.5% |
| 2019 | $5,919 +2.7% | $445,700 +4.7% |
| 2018 | $5,764 +2.4% | $425,700 +7.3% |
| 2017 | $5,631 +3.5% | $396,800 +3.6% |
| 2016 | $5,439 +4.5% | $383,000 +9.7% |
| 2015 | $5,204 +1.5% | $349,000 +1.1% |
| 2014 | $5,128 +2.1% | $345,300 |
| 2013 | $5,021 +1.1% | $345,300 -3.2% |
| 2012 | $4,967 +4% | $356,600 |
| 2011 | $4,778 +3.8% | $356,600 -5.3% |
| 2010 | $4,601 +2.4% | $376,500 -6% |
| 2009 | $4,491 +5.5% | $400,600 -2.1% |
| 2008 | $4,256 +9.9% | $409,200 -1.6% |
| 2007 | $3,874 +0.6% | $415,700 +6.9% |
| 2006 | $3,851 +8% | $389,000 +12.2% |
| 2005 | $3,565 +36.5% | $346,800 +45% |
| 2004 | $2,612 +12.5% | $239,200 +28.9% |
| 2003 | $2,321 +5% | $185,500 +8.4% |
| 2002 | $2,211 -11.1% | $171,100 +21.5% |
| 1998 | $2,487 | $140,800 |
Find assessor info on the county website
Neighborhood: 01923
Nearby schools
GreatSchools rating
- 6/10Thorpe Elementary SchoolGrades: K-5Distance: 0.7 mi
- 3/10Holten Richmond Middle SchoolGrades: 6-8Distance: 1.1 mi
- 5/10Danvers High SchoolGrades: 9-12Distance: 1.3 mi
Schools provided by the listing agent
- Elementary: Thorpe School
- Middle: Holten Richmond
- High: Danvers High School
Source: MLS PIN. This data may not be complete. We recommend contacting the local school district to confirm school assignments for this home.


Get pre-qualified for a loan
At Zillow Home Loans, we can pre-qualify you in as little as 5 minutes with no impact to your credit score.An equal housing lender. NMLS #10287.
- Massachusetts
- Essex County
- Danvers
- 01923
- 229 Conant St
Nearby cities
Nearby zip codes
Other Danvers Topics
