Affordable South Asheville living with the potential for 100% financing for qualified buyers! This beautifully maintained 2BR/2BA home sits on a private 0.75-acre lot and features an open floor plan, detached garage, covered front porch, and circular driveway. Located in the sought-after T.C. Roberson school district, you'll enjoy peaceful surroundings while being just minutes from shopping, dining, and the Blue Ridge Parkway. Contact your real estate professional or preferred lender for financing eligibility details.
Closed
$255,000
229 Concord Rd, Asheville, NC 28803
2beds
1,064sqft
Manufactured Home
Built in 1992
0.75 Acres Lot
$253,700 Zestimate®
$240/sqft
$-- Estimated rent
Home value
$253,700
$241,000 - $266,000
Not available
Zestimate® history
Owner options
List your home for rent
Find your next renter with Zillow Rental Manager. Plus, with online applications, you can quickly screen prospective tenants – for free.
Refinance and save
$1,609/mo
Est. payment
Refinancing to a lower rate could help reduce your monthly payments and save thousands over the life of the loan.
$1,609/mo
Est. payment
Explore your selling options
Work with a Zillow partner agent
Leverage their expertise and Zillow's premium Showcase listings to get your home seen by more buyers.
Get startedList with your own agent
Get your home in front of millions of buyers by listing it on Zillow.
Learn how to do itSell it yourself
Take full control of how buyers see your home on Zillow by listing For Sale by Owner (FSBO).
List your homeWhat's special
Zillow last checked:
Listing updated:
Listed by:
Maegan Carroll maegancarroll@kw.com,
Keller Williams Mtn Partners, LLC
Bought with:
Melissa Wright
Carolina Mountain Sales
Source: Canopy MLS as distributed by MLS GRID,MLS#: 4399549
Facts & features
Interior
Bedrooms & bathrooms
- Bedrooms: 2
- Bathrooms: 2
- Full bathrooms: 2
- Main level bedrooms: 2
Primary bedroom
- Level: Main
Bedroom s
- Level: Main
Dining area
- Level: Main
Kitchen
- Level: Main
Living room
- Level: Main
Sunroom
- Level: Main
Heating
- Central, Electric, Forced Air, Heat Pump
Cooling
- Central Air
Appliances
- Included: Dishwasher, Dryer, Electric Range, Electric Water Heater, Ice Maker, Microwave, Refrigerator with Ice Maker, Self Cleaning Oven, Washer
- Laundry: Utility Room
Features
- Soaking Tub, Kitchen Island, Open Floorplan, Pantry, Storage
- Flooring: Carpet, Laminate, Vinyl
- Doors: Storm Door(s)
- Windows: Skylight(s)
- Has basement: No
Interior area
- Total structure area: 1,064
- Total interior livable area: 1,064 sqft
- Finished area above ground: 1,064
- Finished area below ground: 0
Property
Parking
- Total spaces: 7
- Parking features: Circular Driveway, Driveway, Detached Garage
- Garage spaces: 1
- Uncovered spaces: 6
- Details: Circular driveway with paved entrance, expansive gravel parking area, and detached one-car garage.
Features
- Levels: One
- Stories: 1
- Patio & porch: Covered, Deck, Front Porch
Lot
- Size: 0.75 Acres
- Features: Level, Open Lot, Wooded
Details
- Additional structures: Shed(s), Workshop
- Parcel number: 966530866300000
- Zoning: R-3
- Special conditions: Standard
Construction
Type & style
- Home type: MobileManufactured
- Architectural style: Ranch
- Property subtype: Manufactured Home
Materials
- Vinyl
- Foundation: Crawl Space, Permanent
- Roof: Metal
Condition
- New construction: No
- Year built: 1992
Utilities & green energy
- Sewer: Septic Installed
- Water: City
- Utilities for property: Cable Available, Cable Connected, Electricity Connected, Fiber Optics, Wired Internet Available
Community & HOA
Community
- Security: Carbon Monoxide Detector(s), Smoke Detector(s)
- Subdivision: None
Location
- Region: Asheville
- Elevation: 2000 Feet
Financial & listing details
- Price per square foot: $240/sqft
- Tax assessed value: $227,700
- Annual tax amount: $511
- Date on market: 7/7/2026
- Cumulative days on market: 24 days
- Listing terms: Cash,Conventional,FHA,VA Loan
- Electric utility on property: Yes
- Road surface type: Asphalt, Gravel, Paved
Price history
| Date | Event | Price |
|---|---|---|
| 9/2/2026 | Sold | $255,000-1.5%$240/sqft |
Source:  Canopy MLS as distributed by MLS GRID #4399549 Report a problem Canopy MLS as distributed by MLS GRID #4399549 Report a problem | ||
| 7/7/2026 | Listed for sale | $259,000$243/sqft |
Source: Canopy MLS as distributed by MLS GRID #4399549 Report a problem | ||
Public tax history
| Year | Property taxes | Tax assessment |
|---|---|---|
| 2025 | $511 +4.7% | $79,200 |
| 2024 | $488 +3.3% | $79,200 |
| 2023 | $472 +1.7% | $79,200 |
| 2022 | $464 | $79,200 |
| 2021 | $464 -2.4% | $79,200 +4.9% |
| 2020 | $476 | $75,500 |
| 2019 | $476 | $75,500 |
| 2018 | $476 | $75,500 +16.5% |
| 2017 | $476 | $64,800 |
| 2016 | $476 +5.6% | $64,800 |
| 2015 | $450 | $64,800 |
| 2014 | $450 | $64,800 |
| 2013 | -- | $64,800 -15.2% |
| 2012 | -- | $76,400 |
| 2011 | -- | $76,400 |
| 2010 | -- | $76,400 |
| 2009 | -- | $76,400 |
Find assessor info on the county website
Neighborhood: 28803
Nearby homes
- $355,0003 bd2 ba1.5k sqft129 Concord Rd, Asheville, NC 28803For Sale

- $340,0002 bd1 ba814 sqft124 Concord Rd, Asheville, NC 28803Sold
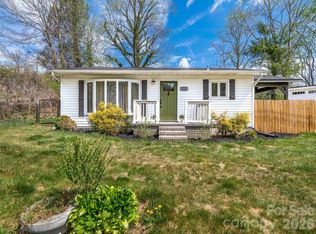
- $---- bd-- ba-- sqft105 Concord Rd, Asheville, NC 28803Off Market
- $282,8003 bd2 ba1.6k sqft111 Concord Rd, Asheville, NC 28803Off Market
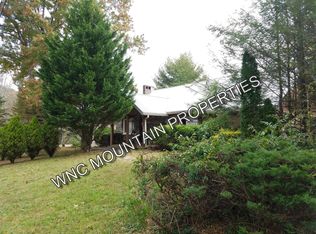
- $305,7003 bd2 ba2.1k sqft113 Concord Rd, Asheville, NC 28803Off Market
- $334,2003 bd1 ba1.5k sqft107 Concord Rd, Asheville, NC 28803Off Market
- $496,0003 bd2 ba2k sqft92 Concord Rd, Asheville, NC 28803Off Market
- $32,800-- bd-- ba-- sqft109 Concord Rd, Asheville, NC 28803Off Market
Nearby schools
GreatSchools rating
- 6/10Glen Arden ElementaryGrades: PK-4Distance: 1.5 mi
- 7/10Cane Creek MiddleGrades: 6-8Distance: 3.1 mi
- 7/10T C Roberson HighGrades: PK,9-12Distance: 2.7 mi
Schools provided by the listing agent
- Elementary: Glen Arden/Koontz
- Middle: Cane Creek
- High: T.C. Roberson
Source: Canopy MLS as distributed by MLS GRID. This data may not be complete. We recommend contacting the local school district to confirm school assignments for this home.
Get a cash offer in 3 minutes
Find out how much your home could sell for in as little as 3 minutes with a no-obligation cash offer.
Estimated market value
$253,700
Get a cash offer in 3 minutes
Find out how much your home could sell for in as little as 3 minutes with a no-obligation cash offer.
Estimated market value
$253,700
- North Carolina
- Buncombe County
- Asheville
- 28803
- 229 Concord Rd
