Explore this immaculately maintained Adirondack ''Mini Great Camp.'' This turn-key property features original rustic cabins, including a Great Room, a screened-in Dining Room, four bedrooms, and one and a half bathrooms. The custom-built kitchen features cherry wood flooring, while the newly remodeled bathroom offers a walk-in tiled shower and ample shelving.
The property includes a large screened porch with incredible views of the High Peaks Seward Range and Stoney Mountain. Located on the spring-fed Third Pond of the Stoney Creek Ponds, the location offers easy access to Ampersand Brook and the Raquette River, providing miles of wilderness exploration all the way to Big Tupper Lake.
The grounds feature a functional dry-land boathouse, a one-stall garage, and a workshop/firewood shed. All mechanical systems, roofs, and screened areas have been upgraded within the last few years. Additional amenities include two camper hook-ups and an outdoor firepit.
Schedule your viewing today!
Sold for $750,000
$750,000
229 Coreys Rd, Tupper Lake, NY 12986
4beds
1,200sqft
Single Family Residence
Built in 1910
1.1 Acres Lot
$750,300 Zestimate®
$625/sqft
$1,595 Estimated rent
Home value
$750,300
Estimated sales range
Not available
$1,595/mo
Zestimate® history
Owner options
List your home for rent
$1,595/mo
Rent Zestimate®
Find your next renter with Zillow Rental Manager. Plus, with online applications, you can quickly screen prospective tenants – for free.
$1,595/mo
Rent Zestimate®
Refinance and save
$5,524/mo
Est. payment
Refinancing to a lower rate could help reduce your monthly payments and save thousands over the life of the loan.
$5,524/mo
Est. payment
Explore your selling options
Work with a Zillow partner agent
Leverage their expertise and Zillow's premium Showcase listings to get your home seen by more buyers.
Get startedList with your own agent
Get your home in front of millions of buyers by listing it on Zillow.
Learn how to do itSell it yourself
Take full control of how buyers see your home on Zillow by listing For Sale by Owner (FSBO).
List your homeWhat's special
Original rustic cabinsOutdoor firepitOne-stall garageTwo camper hook-upsWalk-in tiled showerAmple shelvingCherry wood flooring
Zillow last checked:
Listing updated:
Listed by:
Rob Gillis,
Merrill L. Thomas - Gillis Team
Bought with:
Beth Hall, 10401275077
Berkshire Hathaway HomeServices Adirondack Premier Properties
Source: ACVMLS,MLS#: 207492
Facts & features
Interior
Bedrooms & bathrooms
- Bedrooms: 4
- Bathrooms: 2
- Full bathrooms: 1
- 1/2 bathrooms: 1
- Main level bedrooms: 4
Primary bedroom
- Description: Vaulted Ceiling
- Features: Natural Woodwork
- Level: First
- Area: 129.6 Square Feet
- Dimensions: 13.5 x 9.6
Bedroom 2
- Features: Natural Woodwork
- Level: First
- Area: 135.24 Square Feet
- Dimensions: 9.8 x 13.8
Bedroom 3
- Features: Natural Woodwork
- Level: First
- Area: 136.62 Square Feet
- Dimensions: 9.9 x 13.8
Bathroom 1
- Description: Tiled Shower Stall
- Features: Natural Woodwork
- Level: First
- Area: 52.64 Square Feet
- Dimensions: 9.4 x 5.6
Bathroom 2
- Description: Half Bath
- Features: Softwood
- Level: First
- Area: 20.16 Square Feet
- Dimensions: 5.6 x 3.6
Bathroom 4
- Features: Natural Woodwork
- Level: First
- Area: 70.08 Square Feet
- Dimensions: 7.3 x 9.6
Dining room
- Description: Screened Dining Room
- Features: Natural Woodwork
- Level: First
- Area: 216 Square Feet
- Dimensions: 18 x 12
Great room
- Description: Fireplace
- Features: Natural Woodwork
- Level: First
- Area: 238 Square Feet
- Dimensions: 17 x 14
Kitchen
- Description: Cherry Hardwood Flooring
- Features: Hardwood
- Level: First
- Area: 289.8 Square Feet
- Dimensions: 21 x 13.8
Laundry
- Description: Laundry & Storage
- Features: Natural Woodwork
- Level: First
- Area: 250.6 Square Feet
- Dimensions: 17.9 x 14
Utility room
- Features: Natural Woodwork
- Level: First
- Area: 44 Square Feet
- Dimensions: 5.5 x 8
Workshop
- Description: Workshop/Garage
- Features: Natural Woodwork
- Level: First
- Area: 288 Square Feet
- Dimensions: 12 x 24
Heating
- Fireplace Insert, Free Standing Stove, Propane
Cooling
- None
Appliances
- Included: Free-Standing Electric Range, Free-Standing Refrigerator, Microwave, Washer/Dryer
- Laundry: Laundry Room
Features
- Natural Woodwork, Vaulted Ceiling(s)
- Flooring: Wood
- Basement: Partial,Unfinished
- Number of fireplaces: 1
- Fireplace features: Great Room
Interior area
- Total structure area: 1,200
- Total interior livable area: 1,200 sqft
- Finished area above ground: 1,200
- Finished area below ground: 0
Property
Parking
- Parking features: Driveway, Gravel
- Has garage: Yes
Features
- Levels: One
- Patio & porch: Front Porch, Screened, Side Porch
- Exterior features: Dock, Fire Pit, Rain Barrel/Cistern(s)
- Has view: Yes
- View description: Mountain(s), Pond
- Has water view: Yes
- Water view: Pond
- Waterfront features: Navigable Water, Pond
- Body of water: Stoney Creek
- Frontage type: Lakefront
Lot
- Size: 1.1 Acres
- Features: Rolling Slope, Views, Waterfront, Wooded
- Topography: Rolling
Details
- Additional structures: Boat House, Garage(s), Shed(s), Workshop
- Parcel number: 504.14
- Zoning: Residential
Construction
Type & style
- Home type: SingleFamily
- Architectural style: Adirondack
- Property subtype: Single Family Residence
Materials
- Frame
- Foundation: Pillar/Post/Pier
- Roof: Asphalt,Metal
Condition
- Updated/Remodeled
- New construction: No
- Year built: 1910
Utilities & green energy
- Sewer: Septic Tank
- Water: Well Drilled
- Utilities for property: Cable Available, Electricity Connected, Sewer Connected, Water Connected
Community & HOA
Location
- Region: Tupper Lake
Financial & listing details
- Price per square foot: $625/sqft
- Annual tax amount: $9,334
- Date on market: 6/9/2026
- Listing agreement: Exclusive Right To Sell
- Listing terms: Cash,Conventional
- Lease term: Short Term Lease
- Electric utility on property: Yes
- Road surface type: Paved
Price history
| Date | Event | Price |
|---|---|---|
| 9/10/2026 | Sold | $750,000$625/sqft |
Source:  ACVMLS #207492 Report a problem ACVMLS #207492 Report a problem | ||
| 7/29/2026 | Pending sale | $750,000$625/sqft |
Source: ACVMLS #207492 Report a problem | ||
| 6/9/2026 | Listed for sale | $750,000$625/sqft |
Source: ACVMLS #207492 Report a problem | ||
Public tax history
Tax history is unavailable.
Neighborhood: 12986
Nearby homes
- $870,0004 bd1 ba1.6k sqft241 Coreys Rd, Tupper Lake, NY 12986Off Market
- $1,016,5004 bd-- ba1.5k sqft221 Coreys Rd, Tupper Lake, NY 12986Off Market
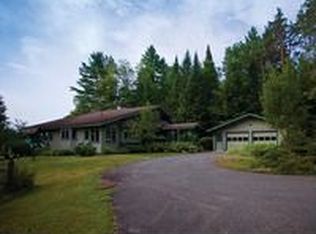
- $226,0002 bd1 ba951 sqft222 Coreys Rd, Tupper Lake, NY 12986Off Market
- $1,221,6004 bd3 ba3k sqft211 Coreys Rd, Tupper Lake, NY 12986Off Market
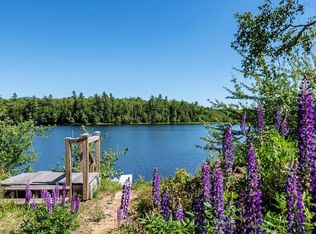
- $457,4004 bd2 ba1.9k sqft206 Coreys Rd, Tupper Lake, NY 12986Off Market
- $509,7621 bd1 ba1.5k sqft214 Coreys Rd, Tupper Lake, NY 12986Off Market
- $633,2002 bd1 ba1.2k sqft16 Stony Creek Rd, Tupper Lake, NY 12986Off Market
- $1,033,7005 bd3 ba4k sqft257 Coreys Rd, Tupper Lake, NY 12986Off Market
Nearby schools
GreatSchools rating
- 4/10Petrova Elementary SchoolGrades: K-5Distance: 11.6 mi
- 7/10Saranac Lake Middle SchoolGrades: 6-8Distance: 11.6 mi
- 6/10Saranac Lake Senior High SchoolGrades: 9-12Distance: 11.6 mi
- New York
- Franklin County
- Tupper Lake
- 12986
- 229 Coreys Rd
