Skip main navigation
Active under contract
  • $184,900

    229 Corwin Ln, Fort Wayne, IN 46816

    3beds
    1,050sqft
    : 
    $1,227/mo
    Get pre-qualified
    Single Family Residence
    Built in 1957
    8,712 Square Feet Lot
    $-- Zestimate®
    $--/sqft
    $-- HOA

    What's special

    Attached garageLow-maintenance vinyl sidingGreat curb appealCompletely updated kitchenSpacious fully fenced backyardFresh paint throughoutNew cabinetry and countertops
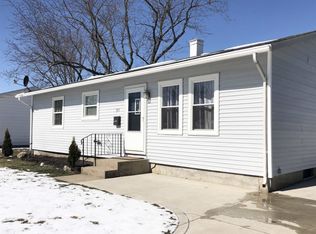
    Contingent accepting backup offers! Move right into this beautifully updated 3-bedroom, 1-bath ranch that offers the perfect blend of comfort, style, and value! From the moment you arrive, you’ll appreciate the great curb appeal with low-maintenance vinyl siding and an attached garage. Inside, you’ll find fresh paint throughout, durable vinyl plank flooring, a completely updated kitchen with new cabinetry and countertops, and an updated bathroom with modern fixtures. Additional improvements include a newer roof, a new water heater (2025), and updated plumbing for a washer and dryer. The spacious, fully fenced backyard provides plenty of room to relax, entertain, or let pets and kids play. Whether you’re a first-time buyer, looking to downsize, or simply searching for a move-in-ready home with all the major updates already done, this one is a must-see!
    18 days
    |
    1,290
    |
    53
    |

    Likely to sell faster than

    Zillow last checked:

    Listing updated:

    Listed by:

    Haris Hrelja Cell:260-348-4099,

    CENTURY 21 Bradley Realty, Inc,

    Debbie Lucyk,

    CENTURY 21 Bradley Realty, Inc

    Source: IRMLS,MLS#: 202630069MLS Logo

      Facts & features

      Interior

      Bedrooms & bathrooms
      • Bedrooms: 3
      • Bathrooms: 1
      • Full bathrooms: 1
      • Main level bedrooms: 3
      Bedroom 1
      • Level: Main
      Bedroom 2
      • Level: Main
      Dining room
      • Level: Main
      • Area: 120
      • Dimensions: 12 x 10
      Family room
      • Area: 0
      • Dimensions: 0 x 0
      Kitchen
      • Level: Main
      • Area: 120
      • Dimensions: 12 x 10
      Living room
      • Level: Main
      • Area: 285
      • Dimensions: 19 x 15
      Office
      • Area: 0
      • Dimensions: 0 x 0
      Heating
      • Natural Gas, Forced Air
      Cooling
      • Central Air
      Appliances
      • Included: Range/Oven Hook Up Gas, Refrigerator, Exhaust Fan, Gas Oven, Gas Range, Gas Water Heater
      • Laundry: Electric Dryer Hookup, Washer Hookup
      Features
      • Ceiling Fan(s), Laminate Counters
      • Flooring: Laminate, Vinyl
      • Windows: Storm Window(s)
      • Basement: Concrete
      • Attic: Pull Down Stairs
      • Has fireplace: No
      • Fireplace features: None
      Interior area
      • Total structure area: 1,050
      • Total interior livable area: 1,050 sqft
      • Finished area above ground: 1,050
      • Finished area below ground: 0
      Video & virtual tour

      Property

      Parking
      • Total spaces: 1
      • Parking features: Attached, Garage Door Opener, Concrete
      • Attached garage spaces: 1
      • Has uncovered spaces: Yes
      Features
      • Levels: One
      • Stories: 1
      • Fencing: Chain Link
      Lot
      • Size: 8,712 Square Feet
      • Dimensions: 70X125
      • Features: Level, City/Town/Suburb
      Details
      • Parcel number: 021226428023.000074

      Construction

      Type & style
      • Home type: SingleFamily
      • Architectural style: Ranch
      • Property subtype: Single Family Residence
      Materials
      • Vinyl Siding
      • Foundation: Slab
      • Roof: Asphalt,Shingle
      Condition
      • New construction: No
      • Year built: 1957

      Utilities & green energy

      • Sewer: City
      • Water: City

      Community & HOA

      Community
      • Subdivision: Hill Crest / Hillcrest
      Location
      • Region: Fort Wayne

      Financial & listing details

      • Tax assessed value: $97,500
      • Annual tax amount: $730
      • Date on market: 7/25/2026
      • Listing terms: Cash,Conventional,FHA,VA Loan

        Estimated market value

        Not available

        Estimated sales range

        Not available

        Not available

        Price history

        DateEventPrice
        7/25/2026Listed for sale$184,900+84.9%
        Source: IRMLS #202630069 Report a problem
        9/19/2025Sold$100,000-16.6%
        Source: IRMLS #202535119 Report a problem
        9/7/2025Price change$119,900-7.7%
        Source: IRMLS #202535119 Report a problem
        9/5/2025Listed for sale$129,900
        Source: IRMLS #202535119 Report a problem

        Public tax history

        YearProperty taxesTax assessment
        2025$848 +24.4%$97,500 -5.2%
        2024$681 +20.3%$102,900 +9.8%
        2023$567 +7.6%$93,700 +19.5%
        2022$527 +22.9%$78,400 +7.7%
        2021$429 +26%$72,800 +25.7%
        2020$340 +9.5%$57,900 +31%
        2019$311 +1.7%$44,200 -13.7%
        2018$306 +15.8%$51,200 +4.3%
        2017$264 +0.5%$49,100 +12.1%
        2016$263 -6.5%$43,800 -5.6%
        2014$281 +1%$46,400 -0.9%
        2013$278 +15%$46,800 +7.1%
        2011$242 $43,700 -7.4%
        2010-- $47,200 -14.5%
        2007-- $55,200 +30.5%
        2005-- $42,300
        2004-- $42,300 +83.1%
        2001-- $23,100
        Find assessor info on the county website

        Monthly payment

        Est. payment

        Payment breakdown

        Explore the cost of this home by adjusting the details. Changes won't be saved.
        All calculations are estimates and provided by Zillow, Inc. for informational purposes only. Actual amounts may vary.
        HOA fees may include property taxes on listings classified as Co-Ops. Contact the listing agent and/or owner for fee details.
        See how much you could borrow to make a competitive offer.

        Climate risks

        Neighborhood: Morningside Terrace

        Getting around

        18 / 100
        Car-Dependent
        34 / 100
        Some Transit
        28 / 100
        Somewhat Bikeable

        Nearby schools

        GreatSchools rating
        Schools provided by the listing agent
        • Elementary: Harrison Hill
        • Middle: Kekionga
        • High: South Side
        • District: Fort Wayne Community

        Source: IRMLS. This data may not be complete. We recommend contacting the local school district to confirm school assignments for this home.

        A local agent can set up tours, give advice and negotiate with sellers.

        Browse local experts

        Similar homes