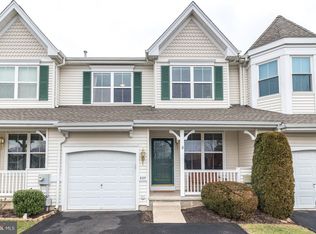
Welcome to the highly sought-after Chalfont Greene community, located within the award-winning Central Bucks School District. This beautifully maintained 3-bedroom, 2.5-bath home offers the perfect blend of comfort, thoughtful updates, and modern convenience. Step inside to discover a bright, inviting floor plan featuring spacious living areas, kitchen with updated appliances, and the convenience of a second-floor laundry room. The finished basement provides valuable additional living space, perfect for a family room, home office, gym, or playroom. Storage is exceptional throughout the home with custom Container Store closet systems installed in every bedroom and the first-floor closets, maximizing organization and functionality. Major improvements provide peace of mind for years to come, including a new roof (2022), new energy-efficient windows (2022), and a new water heater (2025). The front first-floor windows and sliding glass door have been professionally tinted to help reduce UV rays and protect your furnishings from fading. Additional premium features include a Culligan water softening system and a generator transfer switch, allowing you to power essential household systems during outages. Outside, enjoy the welcoming neighborhood atmosphere that has made Chalfont Greene one of the area's most desirable communities, with convenient access to parks, shopping, dining, major commuter routes, and everything Bucks County has to offer. This move-in ready home has been meticulously cared for and thoughtfully upgraded—offering the perfect opportunity to enjoy comfortable living in an exceptional location.
Under contract
$520,000
229 Coventry Rd, Chalfont, PA 18914
3beds
2,562sqft
Townhouse
Built in 2004
2,880 Square Feet Lot
$515,100 Zestimate®
$203/sqft
$165/mo HOA
What's special
Bright inviting floor planSecond-floor laundry roomKitchen with updated appliances
- 71 days
- 478
- 24
Likely to sell faster than
Zillow last checked:
Listing updated:
Listed by:
Lauren Byrne 610-304-0521,
McCarthy Real Estate 2158674511
Source: Bright MLS,MLS#: PABU2125682
Facts & features
Interior
Bedrooms & bathrooms
- Bedrooms: 3
- Bathrooms: 3
- Full bathrooms: 2
- 1/2 bathrooms: 1
- Main level bathrooms: 1
Rooms
- Room types: Living Room, Dining Room, Primary Bedroom, Bedroom 2, Kitchen, Family Room, Bedroom 1, Other, Attic
Primary bedroom
- Level: Upper
- Area: 204 Square Feet
- Dimensions: 12 X 17
Primary bedroom
- Features: Walk-In Closet(s)
- Level: Unspecified
Bedroom 1
- Level: Upper
- Area: 132 Square Feet
- Dimensions: 11 X 12
Bedroom 2
- Level: Upper
- Area: 121 Square Feet
- Dimensions: 11 X 11
Other
- Features: Attic - Access Panel
- Level: Unspecified
Dining room
- Level: Main
- Area: 143 Square Feet
- Dimensions: 11 X 13
Family room
- Level: Main
- Area: 240 Square Feet
- Dimensions: 15 X 16
Kitchen
- Features: Kitchen - Electric Cooking, Kitchen Island
- Level: Main
- Area: 228 Square Feet
- Dimensions: 12 X 19
Living room
- Level: Main
- Area: 130 Square Feet
- Dimensions: 10 X 13
Other
- Description: BRKFST R
- Level: Main
- Area: 64 Square Feet
- Dimensions: 8 X 8
Other
- Description: FNSH BSM
- Level: Lower
- Area: 182 Square Feet
- Dimensions: 13 X 14
Other
- Description: FNSH BSM
- Level: Lower
- Area: 120 Square Feet
- Dimensions: 10 X 12
Other
- Description: STORAGE
- Level: Lower
- Area: 180 Square Feet
- Dimensions: 12 X 15
Heating
- Forced Air, Natural Gas
Cooling
- Central Air, Electric
Appliances
- Included: Cooktop, Self Cleaning Oven, Dishwasher, Disposal, Gas Water Heater
- Laundry: Upper Level
Features
- Primary Bath(s), Kitchen Island, Ceiling Fan(s), Bathroom - Stall Shower, Dining Area, 9'+ Ceilings
- Flooring: Wood, Carpet, Tile/Brick
- Basement: Finished,Combination
- Number of fireplaces: 1
- Fireplace features: Gas/Propane
Interior area
- Total structure area: 2,562
- Total interior livable area: 2,562 sqft
- Finished area above ground: 1,862
- Finished area below ground: 700
Property
Parking
- Total spaces: 3
- Parking features: Storage, Garage Faces Front, Garage Door Opener, Driveway, Attached
- Attached garage spaces: 1
- Uncovered spaces: 2
Accessibility
- Accessibility features: None
Features
- Levels: Two
- Stories: 2
- Patio & porch: Deck, Porch
- Exterior features: Street Lights
- Pool features: None
Lot
- Size: 2,880 Square Feet
- Dimensions: 24.00 x
- Features: Level, Rear Yard
Details
- Additional structures: Above Grade, Below Grade
- Parcel number: 07006222
- Zoning: R1
- Special conditions: Standard
Construction
Type & style
- Home type: Townhouse
- Architectural style: Colonial
- Property subtype: Townhouse
Materials
- Concrete
- Foundation: Concrete Perimeter
- Roof: Pitched
Condition
- Excellent
- New construction: No
- Year built: 2004
Details
- Builder model: ASHBY
Utilities & green energy
- Electric: 100 Amp Service
- Sewer: Public Sewer
- Water: Public
- Utilities for property: Cable Connected
Community & HOA
Community
- Subdivision: Chalfont Greene
HOA
- Has HOA: Yes
- Services included: Common Area Maintenance, Maintenance Grounds, Snow Removal, Maintenance Structure
- HOA fee: $165 monthly
Location
- Region: Chalfont
- Municipality: CHALFONT BORO
Financial & listing details
- Price per square foot: $203/sqft
- Tax assessed value: $27,620
- Annual tax amount: $5,536
- Date on market: 7/11/2026
- Listing agreement: Exclusive Right To Sell
- Listing terms: Conventional
- Inclusions: Kitchen Refrigerator, Washer, Dryer, Generator
- Exclusions: Garage Refrigerator, Speakers In Basement, Shelves Dining / Living Area, And Shelves From Bedrooms
- Ownership: Fee Simple
Estimated market value
$515,100
$489,000 - $541,000
$3,121/mo
Price history
| Date | Event | Price |
|---|---|---|
| 9/13/2026 | Contingent | $520,000+0%$203/sqft |
Source:  Bright MLS #PABU2125682 Report a problem Bright MLS #PABU2125682 Report a problem | ||
| 9/11/2026 | Listed for sale | $519,999$203/sqft |
Source: Bright MLS #PABU2125682 Report a problem | ||
| 8/26/2026 | Contingent | $519,999$203/sqft |
Source: Bright MLS #PABU2125682 Report a problem | ||
| 8/20/2026 | Price change | $519,999-1.7%$203/sqft |
Source: Bright MLS #PABU2125682 Report a problem | ||
| 7/11/2026 | Listed for sale | $529,000+65.3%$206/sqft |
Source: Bright MLS #PABU2125682 Report a problem | ||
| 3/23/2009 | Sold | $320,000$125/sqft |
Source: Public Record Report a problem | ||
| 1/31/2009 | Listed for sale | $320,000$125/sqft |
Source: Homes & Land #5432385 Report a problem | ||
| 1/23/2009 | Listing removed | $320,000$125/sqft |
Source: eWebEngine #5432385 Report a problem | ||
| 1/7/2009 | Price change | $320,000-1.5%$125/sqft |
Source: eWebEngine #5432385 Report a problem | ||
| 11/16/2008 | Price change | $324,900-1.5%$127/sqft |
Source: eWebEngine #5432385 Report a problem | ||
| 10/26/2008 | Listed for sale | $329,900+29.5%$129/sqft |
Source: eWebEngine #5432385 Report a problem | ||
| 1/22/2004 | Sold | $254,820$99/sqft |
Source: Public Record Report a problem | ||
Public tax history
| Year | Property taxes | Tax assessment |
|---|---|---|
| 2025 | $5,207 +1.3% | $27,620 |
| 2024 | $5,138 +8.4% | $27,620 |
| 2023 | $4,738 +1.1% | $27,620 |
| 2022 | $4,686 +1.1% | $27,620 |
| 2021 | $4,635 | $27,620 |
| 2020 | $4,635 +0.6% | $27,620 |
| 2018 | $4,607 +1.5% | $27,620 |
| 2017 | $4,538 | $27,620 |
| 2016 | $4,538 | $27,620 |
| 2015 | -- | $27,620 -18.8% |
| 2014 | -- | $34,000 |
| 2013 | -- | $34,000 |
| 2012 | -- | $34,000 |
| 2011 | -- | $34,000 |
| 2010 | -- | $34,000 |
| 2009 | -- | $34,000 |
| 2008 | -- | $34,000 |
| 2007 | -- | $34,000 |
| 2006 | -- | $34,000 |
| 2005 | -- | $34,000 +4622.2% |
| 2004 | -- | $720 |
| 2003 | -- | $720 |
Find assessor info on the county website
Monthly payment
Est. payment
Payment breakdown
Explore the cost of this home by adjusting the details. Changes won't be saved.Climate risks
Neighborhood: 18914
Nearby schools
Schools provided by the listing agent
- High: Central Bucks High School South
- District: Central Bucks
Source: Bright MLS. This data may not be complete. We recommend contacting the local school district to confirm school assignments for this home.
Similar homes
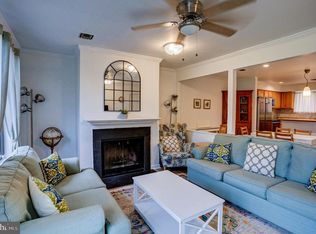
- $424,0003 bd2 ba1.7k sqft97 Palace Ct, Chalfont, PA 18914For Sale
 MLS ID #PABU2130576, David Spivack, Realty One Group Supreme. Bright MLS
 - $749,0004 bd3 ba2.4k sqft311 W Boulder Dr, Chalfont, PA 18914For Sale
 MLS ID #PABU2131354, Khush Yuldashev, Khush Realty LLC. Bright MLS
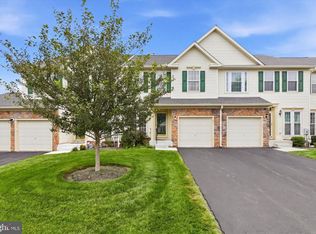
 - $499,9003 bd4 ba3k sqft712 Wisteria Dr, Warrington, PA 18976For Sale
 MLS ID #PABU2130526, Kevin Madden, RE/MAX Centre Realtors. Bright MLS
 - $550,0003 bd3 ba2.7k sqft148 Green Valley Cir, Dresher, PA 19025For Sale
 MLS ID #PAMC2194030, Alex Fox, Real of Pennsylvania. Bright MLS
 - $675,0003 bd3 ba2.6k sqft356 W Boulder Dr, Chalfont, PA 18914For SaleMLS ID #PABU2130594, Stephanie Krawulski, Compass RE. Bright MLS
- $569,0003 bd3 ba2k sqft13 Addison Ct, Doylestown, PA 18901For SaleMLS ID #PABU2125848, Daniel Leuzzi, Kurfiss Sotheby's International Realty. Bright MLS
- $485,0003 bd3 ba2.4k sqft80 Chadwick Cir, Norristown, PA 19403For SaleMLS ID #PAMC2194560, Shanta Aitha, United Real Estate. Bright MLS
- $494,9003 bd4 ba2.3k sqft1047 Chapman Cir, Hatfield, PA 19440For SaleMLS ID #PAMC2189254, Anthony Zecca, Keller Williams Realty Devon-Wayne. Bright MLS
- $590,0003 bd3 ba2.7k sqft3247 Whisper Ln #110, Furlong, PA 18925For SaleMLS ID #PABU2130300, Pam Girman, Keller Williams Real Estate-Doylestown. Bright MLS
- $575,0004 bd3 ba2.3k sqft3050 Dorchester St E #86, Furlong, PA 18925For SaleMLS ID #PABU2128252, Deana Corrigan, Compass RE. Bright MLS
- $534,9005 bd3 ba3.3k sqft244 S 4th St, Quakertown, PA 18951For SaleMLS ID #PABU2131130, Dylan Smith, J. Carroll Molloy Realtor, LLC. Bright MLS
- $550,0002 bd4 ba1.7k sqft301 Eaton Ct #20, Warrington, PA 18976For SaleMLS ID #PABU2124028, Larry Minsky, Keller Williams Real Estate - Newtown. Bright MLS
- $525,0003 bd3 ba1.8k sqft32 Parkview Way, Newtown, PA 18940For SaleMLS ID #PABU2126980, Connery Koski, Century 21 Advantage Gold-Southampton. Bright MLS
- $458,0003 bd2 ba1.7k sqft151 Wyndham Woods Way, Hatfield, PA 19440For SaleMLS ID #PAMC2190262, Steve Walny, Addison Wolfe Real Estate. Bright MLS
- $470,0003 bd2 ba1.9k sqft266 Level Rd, Collegeville, PA 19426For SaleMLS ID #PAMC2194242, Patti Tabor, Realty One Group Advocates. Bright MLS
- $599,5003 bd3 ba1.9k sqft2394 Rosemont Ter, Furlong, PA 18925For SaleMLS ID #PABU2127546, Katie Kolbe, Kurfiss Sotheby's International Realty. Bright MLS
- $499,9003 bd3 ba2.1k sqftCrooked Lane Crossing, King Of Prussia, PA 19406For SaleMLS ID #PAMC2192046, Bernadette Robinson, Keller Williams Real Estate-Blue Bell. Bright MLS
- $525,0003 bd3 ba1.7k sqft945 Mystic Ln, Norristown, PA 19403For SaleMLS ID #PAMC2193998, Jennifer McKnight, Keller Williams Real Estate-Horsham. Bright MLS
- $450,0003 bd3 ba2.1k sqft407 Cope Ct, Sellersville, PA 18960For SaleMLS ID #PABU2125022, Harry Green, Keller Williams Real Estate-Blue Bell. Bright MLS
- $520,0004 bd4 ba2k sqft801 Pardee Ln, Wyncote, PA 19095For SaleMLS ID #PAMC2193154, Cassie Barnes, BHHS Fox & Roach-Rosemont. Bright MLS
