Welcome to this stunning two-story Spanish-style home, perfectly situated just steps from the vibrant shops and restaurants of 2nd Street—and only moments from the beach. This 3-bedroom, 2-bathroom residence seamlessly blends timeless architectural charm with modern upgrades throughout. A lush front patio sets the tone, offering the ideal setting for morning coffee or al fresco dining under the stars. Step inside to find a warm and inviting living room with an upgraded cozy fireplace, original arched doorways, and rich character details. The remodeled kitchen is a chef’s dream, featuring quartz countertops, stainless steel appliances, custom cabinetry, and an effortless flow to a private patio—perfect for entertaining. Both bathrooms have been tastefully updated with high-end finishes. Upstairs, the expansive primary suite is a true retreat, boasting an extra large walk-in closet, large bathroom that includes a gorgeous free standing bathtub and French doors that open to a private deck for your morning yoga or evening unwind. A rare two-car garage and additional parking pad offer the ultimate convenience for Belmont Shore living. This one-of-a-kind home captures the essence of a coastal lifestyle—stylish, comfortable, and just a short stroll to sand, surf, and city buzz.
Sold for $1,695,000
Listed by: First Team Real Estate • Melissa Phillips • Contact: 562-596-9911
Bought with: Immers Real Estate
$1,695,000
229 Covina Ave, Long Beach, CA 90803
3beds
2,096sqft
Single Family Residence
Built in 1925
2,400 Square Feet Lot
$1,692,700 Zestimate®
$809/sqft
$6,206 Estimated rent
Home value
$1,692,700
$1.54M - $1.86M
$6,206/mo
Zestimate® history
Owner options
List your home for rent
$6,206/mo
Rent Zestimate®
Find your next renter with Zillow Rental Manager. Plus, with online applications, you can quickly screen prospective tenants – for free.
$6,206/mo
Rent Zestimate®
Refinance and save
$10,875/mo
Est. payment
Refinancing to a lower rate could help reduce your monthly payments and save thousands over the life of the loan.
$10,875/mo
Est. payment
Explore your selling options
Work with a Zillow partner agent
Leverage their expertise and Zillow's premium Showcase listings to get your home seen by more buyers.
Get startedList with your own agent
Get your home in front of millions of buyers by listing it on Zillow.
Learn how to do itSell it yourself
Take full control of how buyers see your home on Zillow by listing For Sale by Owner (FSBO).
List your homeWhat's special
Private patioCustom cabinetryExpansive primary suitePrivate deckExtra large walk-in closetQuartz countertopsStainless steel appliances
Zillow last checked:
Listing updated:
Listed by:
Melissa Phillips DRE #02009776 562-596-9911,
First Team Real Estate,
Lauren Vece DRE #02239018,
First Team Real Estate
Bought with:
Sonia Immers, DRE #01253397
Immers Real Estate
Source: CRMLS,MLS#: OC25155180 Originating MLS: California Regional MLS
Originating MLS: California Regional MLSFacts & features
Interior
Bedrooms & bathrooms
- Bedrooms: 3
- Bathrooms: 2
- Full bathrooms: 2
- Main level bathrooms: 1
- Main level bedrooms: 1
Rooms
- Room types: Bedroom, Other
Bedroom
- Features: Bedroom on Main Level
Bathroom
- Features: Bathtub, Closet, Dual Sinks, Quartz Counters, Remodeled, Separate Shower, Walk-In Shower
Kitchen
- Features: Kitchen Island, Kitchen/Family Room Combo, Quartz Counters, Remodeled, Updated Kitchen
Other
- Features: Walk-In Closet(s)
Heating
- Central
Cooling
- None
Appliances
- Included: Built-In Range, Dishwasher, Freezer, Disposal, Gas Range, Ice Maker, Microwave, Refrigerator, Range Hood, Tankless Water Heater, Dryer
- Laundry: Inside, Laundry Closet
Features
- Balcony, Ceiling Fan(s), Eat-in Kitchen, High Ceilings, Quartz Counters, Recessed Lighting, Storage, Bedroom on Main Level, Walk-In Closet(s)
- Flooring: Carpet, Wood
- Doors: French Doors
- Has fireplace: Yes
- Fireplace features: Living Room, Primary Bedroom
- Common walls with other units/homes: No Common Walls
Interior area
- Total interior livable area: 2,096 sqft
Property
Parking
- Total spaces: 3
- Parking features: Garage, One Space
- Attached garage spaces: 2
- Uncovered spaces: 1
Accessibility
- Accessibility features: Parking
Features
- Levels: Multi/Split
- Entry location: First Floor
- Patio & porch: Deck, Front Porch, Patio, Tile
- Pool features: None
- Fencing: Stucco Wall
- Has view: Yes
- View description: None
Lot
- Size: 2,400 Square Feet
- Features: Zero Lot Line
Details
- Parcel number: 7249025030
- Zoning: LBR2S
- Special conditions: Standard
Construction
Type & style
- Home type: SingleFamily
- Architectural style: Spanish
- Property subtype: Single Family Residence
Materials
- Copper Plumbing
- Roof: Spanish Tile
Condition
- New construction: No
- Year built: 1925
Utilities & green energy
- Sewer: Public Sewer
- Water: Public
- Utilities for property: Cable Available, Electricity Available, Phone Available, Water Connected
Community & HOA
Community
- Features: Sidewalks, Urban
- Subdivision: Belmont Shore (Bsd)
Location
- Region: Long Beach
Financial & listing details
- Price per square foot: $809/sqft
- Tax assessed value: $1,210,334
- Annual tax amount: $15,726
- Date on market: 7/16/2025
- Cumulative days on market: 47 days
- Listing terms: Cash,Cash to Existing Loan,Cash to New Loan,Conventional,Cal Vet Loan,1031 Exchange,FHA,Fannie Mae,VA Loan
- Exclusions: Personal Items
Price history
| Date | Event | Price |
|---|---|---|
| 10/1/2025 | Sold | $1,695,000-1.7%$809/sqft |
Source:  CRMLS #OC25155180 Report a problem CRMLS #OC25155180 Report a problem | ||
| 9/18/2025 | Pending sale | $1,725,000$823/sqft |
Source: CRMLS #OC25155180 Report a problem | ||
| 9/3/2025 | Contingent | $1,725,000$823/sqft |
Source: CRMLS #OC25155180 Report a problem | ||
| 7/17/2025 | Listed for sale | $1,725,000+59%$823/sqft |
Source: CRMLS #OC25155180 Report a problem | ||
| 10/25/2018 | Sold | $1,085,000-9.4%$518/sqft |
Source: Public Record Report a problem | ||
| 9/17/2018 | Pending sale | $1,198,000$572/sqft |
Source: RE/MAX Estate Properties #PV18138581 Report a problem | ||
| 7/31/2018 | Price change | $1,198,000-11.3%$572/sqft |
Source: RE/MAX Estate Properties #PV18138581 Report a problem | ||
| 6/22/2018 | Listed for sale | $1,350,000+82.4%$644/sqft |
Source: RE/MAX Estate Properties #PV18138581 Report a problem | ||
| 4/26/2017 | Listing removed | $3,950$2/sqft |
Source: Owner Report a problem | ||
| 3/27/2017 | Listed for rent | $3,950$2/sqft |
Source: Owner Report a problem | ||
| 7/30/2009 | Sold | $740,000-6.9%$353/sqft |
Source: Public Record Report a problem | ||
| 5/1/2009 | Listing removed | $795,000$379/sqft |
Source: Listhub #P641571 Report a problem | ||
| 2/25/2009 | Price change | $795,000-6.4%$379/sqft |
Source: Listhub #P641571 Report a problem | ||
| 1/16/2009 | Price change | $849,000-5.6%$405/sqft |
Source: Listhub #P641571 Report a problem | ||
| 9/26/2008 | Price change | $899,000-7.2%$429/sqft |
Source: Coldwell Banker** #P641571 Report a problem | ||
| 7/24/2008 | Price change | $969,000-3.1%$462/sqft |
Source: Coldwell Banker** #P641571 Report a problem | ||
| 6/28/2008 | Listed for sale | $999,999+18.3%$477/sqft |
Source: Coldwell Banker** #P641571 Report a problem | ||
| 6/11/2008 | Sold | $845,046+88.2%$403/sqft |
Source: Public Record Report a problem | ||
| 10/8/1998 | Sold | $449,000$214/sqft |
Source: Public Record Report a problem | ||
Public tax history
| Year | Property taxes | Tax assessment |
|---|---|---|
| 2025 | $15,726 +4.5% | $1,210,334 +2% |
| 2024 | $15,052 +1.7% | $1,186,602 +2% |
| 2023 | $14,802 +6.6% | $1,163,337 +2% |
| 2022 | $13,882 +2% | $1,140,527 +2% |
| 2021 | $13,613 +0.3% | $1,118,165 +1% |
| 2020 | $13,576 | $1,106,700 +29.2% |
| 2019 | $13,576 +29.9% | $856,283 +2% |
| 2018 | $10,453 | $839,495 +2% |
| 2017 | $10,453 +1.1% | $823,035 +2% |
| 2016 | $10,343 +7.6% | $806,898 +1.5% |
| 2015 | $9,610 +5.1% | $794,778 +2% |
| 2014 | $9,145 | $779,211 +2.5% |
| 2012 | -- | $760,482 +2% |
| 2011 | -- | $745,571 +0.8% |
| 2010 | -- | $740,000 -18.5% |
| 2009 | -- | $907,800 -3.6% |
| 2008 | -- | $941,561 +2% |
| 2007 | -- | $923,100 +2% |
| 2006 | -- | $905,000 +75.7% |
| 2005 | -- | $515,081 +4% |
| 2004 | -- | $495,082 +1.9% |
| 2003 | -- | $486,009 +2% |
| 2002 | -- | $476,481 +4% |
| 2000 | -- | $457,980 |
Find assessor info on the county website
Neighborhood: Belmont Shore
Nearby homes
- $1,166,8002 bd1 ba1k sqft233 Covina Ave, Long Beach, CA 90803Off Market
- $2,300,2003 bd3 ba2k sqft227 Covina Ave, Long Beach, CA 90803Off Market

- $1,399,2004 bd2 ba1.7k sqft235 Covina Ave, Long Beach, CA 90803Off Market
- $--1 bd1 ba900 sqft235 1/2 Covina Ave, Long Beach, CA 90803Off Market
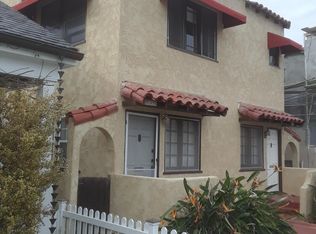
- $1,750,0004 bd4 ba2k sqft237 Covina Ave, Long Beach, CA 90803Sold
- $1,053,8002 bd2 ba880 sqft228 Corona Ave, Long Beach, CA 90803Off Market
- $1,278,4004 bd3 ba1.5k sqft230 Corona Ave, Long Beach, CA 90803Off Market
- $1,542,0752 bd2 ba1.6k sqft225 Covina Ave, Long Beach, CA 90803Sold
Nearby schools
GreatSchools rating
- 7/10Lowell Elementary SchoolGrades: K-5Distance: 0.3 mi
- 8/10Rogers Middle SchoolGrades: 6-8Distance: 0.4 mi
- 6/10Wilson High SchoolGrades: 9-12Distance: 1.2 mi
Schools provided by the listing agent
- Elementary: Lowell
- Middle: Rogers
- High: Wilson
Source: CRMLS. This data may not be complete. We recommend contacting the local school district to confirm school assignments for this home.
Get a cash offer in 3 minutes
Find out how much your home could sell for in as little as 3 minutes with a no-obligation cash offer.
Estimated market value
$1,692,700
Get a cash offer in 3 minutes
Find out how much your home could sell for in as little as 3 minutes with a no-obligation cash offer.
Estimated market value
$1,692,700
- California
- Los Angeles County
- Long Beach
- 90803
- Belmont Shore
- 229 Covina Ave
Nearby cities
Nearby neighborhoods
Nearby zip codes
Other Long Beach Topics
