Skip main navigation
Off market
  • $336,600

    229 Crater Lake Pkwy, Klamath Falls, OR 97601

    4beds
    2,604sqft
    SingleFamily
    Built in 1930
    3,049 Square Feet Lot
    $336,600 Zestimate®
    $129/sqft
    $2,361 Estimated rent

    Home value

    $336,600

    $289,000 - $384,000

    $2,361/mo

    Zestimate® history
    Loading
    Loading...

    Owner options

    List your home for rent

    $2,361/mo

    Rent Zestimate®

    Find your next renter with Zillow Rental Manager. Plus, with online applications, you can quickly screen prospective tenants – for free.

    Learn more

    $2,361/mo

    Rent Zestimate®

    Refinance and save

    $1,982/mo

    Est. payment

    Refinancing to a lower rate could help reduce your monthly payments and save thousands over the life of the loan.

    See today's rates

    $1,982/mo

    Est. payment

    Explore your selling options

    Work with a Zillow partner agent

    Leverage their expertise and Zillow's premium Showcase listings to get your home seen by more buyers.

    Get started

    List with your own agent

    Get your home in front of millions of buyers by listing it on Zillow.

    Learn how to do it

    Sell it yourself

    Take full control of how buyers see your home on Zillow by listing For Sale by Owner (FSBO).

    List your home

    What's special

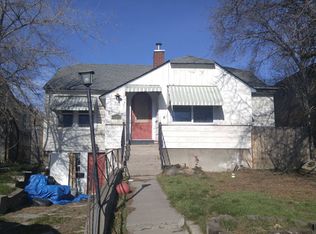
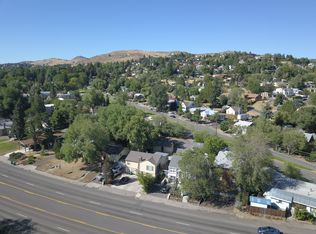
    Cottage style meets contemporary! Convenient to hospital, OIT & downtown, this 2600+ sq ft home wows with architectural details and charm. Three floors of newly remodeled living space full of bright clean lines while maintaining its 1930s features. Main level boasts a fabulous new kitchen with white quartz countertops, crown moulding, plenty of storage, breakfast nook plus bar seating. Step out onto new composite deck to relax or entertain. Enjoy view of Mt. Shasta from living room while the warmth of acacia wood flooring, coved & paneled ceiling and wood burning fireplace will make the troubles of the day melt away. Two bedrooms with full baths are conveniently located on the main level; additional bedroom and loft/landing area upstairs. With private entrance, separate meter, bedroom, bathroom, and wet bar area, lower level can stand alone. Large laundry room on lower level has easy chute drop from main level. LED lights, central heat and A/C. Fully fenced yard works for kids & pets.

    This property is not currently displayed as for sale or rent on Zillow. This may be different from what's on other websites or public sources.
    Facts & features

    Interior

    Bedrooms & bathrooms
    • Bedrooms: 4
    • Bathrooms: 3
    • Full bathrooms: 3
    Heating
    • Baseboard, Forced air, Electric
    Cooling
    • Central
    Appliances
    • Included: Dishwasher, Garbage disposal, Range / Oven, Refrigerator
    Features
    • Breakfast Bar, Master Downstairs, Pantry, Walk-In Closet(s), Ceiling Fan(s), Jetted Tub, Tile Shower, Granite Counters, Built-in Features, Wired for Sound
    • Flooring: Tile, Carpet, Hardwood, Laminate, Linoleum / Vinyl
    • Windows: Vinyl Frames, Double Pane Windows
    • Basement: Full
    • Fireplace features: Gas, Great Room
    • Common walls with other units/homes: No Common Walls
    Interior area
    • Total interior livable area: 2,604 sqft

    Property

    Parking
    • Parking features: Garage - Detached
    Features
    • Levels: Two
    • Exterior features: Wood
    • Has view: Yes
    • View description: Mountain
    Lot
    • Size: 3,049 Square Feet
    • Features: Landscaped, Sprinklers In Front, Sprinklers In Rear, Rock Outcropping
    Details
    • Additional structures: Other, Second Garage
    • Special conditions: Standard

    Construction

    Type & style
    • Home type: SingleFamily
    • Architectural style: Cottage/Bungalow
    Materials
    • Roof: Composition
    Condition
    • Year built: 1930

    Utilities & green energy

    • Sewer: Public Sewer
    • Water: Public

    Community & HOA

    Community
    • Security: Other, Carbon Monoxide Detector(s), Smoke Detector(s), Security System Owned
    Location
    • Region: Klamath Falls

    Financial & listing details

    • Price per square foot: $129/sqft
    • Road surface type: Paved

    Price history

    DateEventPrice
    5/20/2020Listing removed$259,950$100/sqft
    Source: Fisher Nicholson Realty, LLC #103007977 Report a problem
    5/6/2020Pending sale$259,950$100/sqft
    Source: Fisher Nicholson Realty, LLC #103007977 Report a problem
    11/4/2019Listed for sale$259,950+419.9%$100/sqft
    Source: Fisher Nicholson Realty, LLC #3007977 Report a problem
    3/1/2018Sold$50,000+0.2%$19/sqft
    Source: Agent Provided Report a problem
    12/6/2017Listed for sale$49,900-41.3%$19/sqft
    Source: Action Realty #2984115 Report a problem
    8/22/2015Listing removed$850
    Source: 1st Choice Property Management Report a problem
    8/12/2015Listed for rent$850
    Source: 1st Choice Property Management Report a problem
    8/3/2015Listing removed$85,000$33/sqft
    Source: Windermere Real Estate - Klamath Falls #86555 Report a problem
    3/28/2015Price change$85,000-5%$33/sqft
    Source: Windermere Real Estate - Klamath Falls #86555 Report a problem
    2/13/2015Listed for sale$89,500$34/sqft
    Source: Windermere Real Estate - Klamath Falls #86555 Report a problem

    Public tax history

    Tax history is unavailable.

    Neighborhood: 97601

    Nearby schools

    GreatSchools rating
    Schools provided by the listing agent
    • Elementary: Roosevelt Elem
    • Middle: Ponderosa Middle
    • High: Klamath Union High

    Source: The MLS. This data may not be complete. We recommend contacting the local school district to confirm school assignments for this home.

    Get pre-qualified for a loan
    At Zillow Home Loans, we can pre-qualify you in as little as 5 minutes with no impact to your credit score.

    An equal housing lender. NMLS #10287.

    Sell for more on Zillow
    Get a Zillow Showcase℠ listing at no additional cost and you could sell for .
    $336,600
    2% more
    +$6,732
    With Zillow Showcase(estimated)
    $343,332
