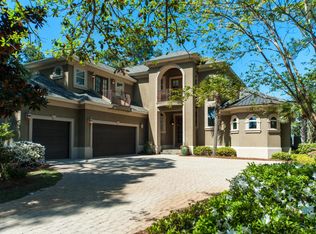
Luxury Bayfront Living in the Heart of Miramar Beach! Completely renovated and perfectly positioned on the shores of Choctawhatchee Bay, and just a 4 min golf cart ride to the Beach, this exceptional estate offers approximately 3,000 sq. ft. of beautifully updated living space, including a 4-bedroom, 4-bath main residence and a detached 1-bedroom, 1-bath guest house--ideal for guests, extended family, or additional income. Designed for effortless single-level living, the main home features a desirable split-bedroom floor plan, luxury vinyl plank flooring throughout, and an open-concept layout that captures stunning bay views. The chef's kitchen has been completely reimagined with high-end finishes, while all bathrooms have been tastefully renovated, including the addition of 2 bathrooms. Step outside to your private waterfront oasis featuring a new heated saltwater gunite pool surrounded by elegant paver decking, your own private dock perfect for paddleboarding, kayaking, fishing, boating, or simply unwinding while taking in breathtaking sunset views. Lush new landscaping, and breathtaking views of Choctawhatchee Bay. Additional upgrades include new interior and exterior paint, all new windows and doors, a new HVAC system, and a new seawall. Located just a few homes down from Legion Park on the Bay, you'll have easy access to a public boat launch, pickleball and basketball courts, a playground, picnic areas, and scenic waterfront green space--all just a short stroll from your front door. There is a gas line outback allowing for outdoor kitchen/firepit to be added. This is more than just a home--it's the waterfront lifestyle people dream of.
Sold for $2,550,000
Zillow last checked:
Listing updated:
Bought with:
Troy Page, 3061086
Coastal Realty Partners
Source: ECAOR,MLS#: 1009521
Price history
| Date | Event | Price |
|---|---|---|
| 10/2/2026 | Sold | $2,550,000-8.9%$798/sqft |
Source:  ECAOR #1009521 Report a problem ECAOR #1009521 Report a problem | ||
| 8/28/2026 | Pending sale | $2,800,000$876/sqft |
Source: ECAOR #1009521 Report a problem | ||
| 8/9/2026 | Listed for sale | $2,800,000+60%$876/sqft |
Source: ECAOR #1009521 Report a problem | ||
| 4/19/2024 | Sold | $1,750,000-5.4%$548/sqft |
Source: ECAOR #937671 Report a problem | ||
| 4/5/2024 | Pending sale | $1,849,000$579/sqft |
Source: ECAOR #937671 Report a problem | ||
| 2/17/2024 | Price change | $1,849,000-5.1%$579/sqft |
Source: ECAOR #937671 Report a problem | ||
| 2/2/2024 | Price change | $1,949,000-0.1%$610/sqft |
Source: ECAOR #937671 Report a problem | ||
| 1/12/2024 | Price change | $1,950,000-2.5%$610/sqft |
Source: ECAOR #937671 Report a problem | ||
| 12/2/2023 | Listed for sale | $1,999,000+90.4%$626/sqft |
Source: ECAOR #937671 Report a problem | ||
| 10/30/2020 | Sold | $1,050,000-16%$329/sqft |
Source: ECAOR #854634 Report a problem | ||
| 9/3/2020 | Listed for sale | $1,250,000$391/sqft |
Source: Aquatic Resort Properties Inc #854634 Report a problem | ||
Nearby homes
Sell for more on Zillow
Get a Zillow Showcase℠ listing at no additional cost and you could sell for .
$2,550,100
2% more
+$51,002
With Zillow Showcase(estimated)
$2,601,102
