This spacious residence, nestled in the New North End, offers a world of potential, making it an ideal opportunity for those with a vision for their perfect living space. Upon entering, you'll be greeted by an inviting and generously sized west-facing living room. The open floor plan seamlessly leads into the dining room, creating a versatile space for entertaining and everyday living. From here, a convenient sliding door connects to a spacious wood deck that provides scenic views of the backyard, a perfect spot for outdoor gatherings and summertime enjoyment. The kitchen, also overlooking the backyard, is well laid out and ready for your personal touches. The first floor is completed by the primary bedroom, second bedroom, and full bathroom, ensuring that all your essential living spaces are easily accessible on one level. Venture downstairs, and you'll discover a full, partially finished basement that holds even more potential. Whether you envision a home office, fitness area, cozy den, or additional bedrooms, the possibilities are limited only by your imagination. Public beaches, North Shore Natural Area, Starr Farm Park, and Starr Farm Dog Park are nearby, offering ample opportunity for outdoor recreation and leisure. For those who enjoy running and biking, the Burlington Bike Path is just 3 minutes away, providing easy access to Vermont's premier path along the picturesque shores of Lake Champlain. Don't miss this opportunity!
Closed
Listed by: Coldwell Banker Hickok and Boardman • Sarah Harrington
Bought with: Coldwell Banker Hickok and Boardman
$393,000
229 Curtis Avenue, Burlington, VT 05408
2beds
1,058sqft
Ranch
Built in 1966
8,712 Square Feet Lot
$445,600 Zestimate®
$371/sqft
$2,339 Estimated rent
Home value
$445,600
$423,000 - $472,000
$2,339/mo
Zestimate® history
Owner options
List your home for rent
$2,339/mo
Rent Zestimate®
Find your next renter with Zillow Rental Manager. Plus, with online applications, you can quickly screen prospective tenants – for free.
$2,339/mo
Rent Zestimate®
Refinance and save
$2,113/mo
Est. payment
Refinancing to a lower rate could help reduce your monthly payments and save thousands over the life of the loan.
$2,113/mo
Est. payment
Explore your selling options
Work with a Zillow partner agent
Leverage their expertise and Zillow's premium Showcase listings to get your home seen by more buyers.
Get startedList with your own agent
Get your home in front of millions of buyers by listing it on Zillow.
Learn how to do itSell it yourself
Take full control of how buyers see your home on Zillow by listing For Sale by Owner (FSBO).
List your homeWhat's special
Public beachesSpacious residenceFitness areaSpacious wood deckCozy denHome officeNew north end
Zillow last checked:
Listing updated:
Listed by:
Sarah Harrington,
Coldwell Banker Hickok and Boardman Cell:802-233-2212
Bought with:
Lipkin Audette Team
Coldwell Banker Hickok and Boardman
Source: PrimeMLS,MLS#: 4975314
Facts & features
Interior
Bedrooms & bathrooms
- Bedrooms: 2
- Bathrooms: 1
- Full bathrooms: 1
Heating
- Baseboard, Electric
Cooling
- None
Appliances
- Included: Dishwasher, Dryer, Range Hood, Electric Range, ENERGY STAR Qualified Refrigerator, Washer, Electric Water Heater, Owned Water Heater, Tank Water Heater
- Laundry: Laundry Hook-ups, In Basement
Features
- Dining Area, Hearth, Kitchen/Living, Living/Dining, Natural Light
- Flooring: Carpet, Hardwood, Slate/Stone, Tile, Vinyl
- Basement: Concrete Floor,Daylight,Full,Partially Finished,Interior Stairs,Basement Stairs,Walk-Up Access
- Has fireplace: Yes
- Fireplace features: Wood Burning
Interior area
- Total structure area: 1,850
- Total interior livable area: 1,058 sqft
- Finished area above ground: 1,058
- Finished area below ground: 0
Property
Parking
- Total spaces: 1
- Parking features: Concrete, Paved, Auto Open, Direct Entry, Storage Above, Driveway, Garage, Off Street, On Street, Attached
- Garage spaces: 1
- Has uncovered spaces: Yes
Accessibility
- Accessibility features: 1st Floor Full Bathroom, 1st Floor Hrd Surfce Flr, Hard Surface Flooring, Paved Parking
Features
- Levels: One
- Stories: 1
- Exterior features: Deck, Natural Shade
- Has private pool: Yes
- Pool features: In Ground
- Fencing: Full
- Frontage length: Road frontage: 70
Lot
- Size: 8,712 Square Feet
- Features: Curbing, Sidewalks, Street Lights, Trail/Near Trail, Near Paths, Neighborhood
Details
- Parcel number: 11403511476
- Zoning description: Residential
Construction
Type & style
- Home type: SingleFamily
- Architectural style: Raised Ranch
- Property subtype: Ranch
Materials
- Wood Frame, Wood Exterior, Wood Siding
- Foundation: Block, Concrete
- Roof: Asphalt Shingle
Condition
- New construction: No
- Year built: 1966
Utilities & green energy
- Electric: Circuit Breakers
- Sewer: Public Sewer
- Utilities for property: Cable, Cable Available
Community & HOA
Community
- Security: Carbon Monoxide Detector(s), Smoke Detector(s)
Location
- Region: Burlington
Financial & listing details
- Price per square foot: $371/sqft
- Tax assessed value: $319,800
- Annual tax amount: $7,224
- Date on market: 10/24/2023
- Road surface type: Paved
Price history
| Date | Event | Price |
|---|---|---|
| 1/24/2024 | Sold | $393,000-1.5%$371/sqft |
Source:  PrimeMLS #4975314 Report a problem PrimeMLS #4975314 Report a problem | ||
| 11/8/2023 | Contingent | $399,000$377/sqft |
Source: PrimeMLS #4975314 Report a problem | ||
| 10/24/2023 | Listed for sale | $399,000$377/sqft |
Source: PrimeMLS #4975314 Report a problem | ||
Public tax history
| Year | Property taxes | Tax assessment |
|---|---|---|
| 2025 | $7,619 | $319,800 -2.6% |
| 2024 | -- | $328,200 |
| 2023 | -- | $328,200 |
| 2022 | -- | $328,200 |
| 2021 | -- | $328,200 +45.5% |
| 2020 | -- | $225,600 |
| 2019 | -- | $225,600 |
| 2018 | -- | $225,600 |
| 2017 | $6,010 +31.2% | $225,600 |
| 2016 | $4,579 | $225,600 +9900% |
| 2015 | $4,579 | $2,256 |
| 2014 | $4,579 | $2,256 |
| 2013 | $4,579 | $2,256 |
| 2012 | -- | $2,256 |
| 2011 | -- | $2,256 |
| 2010 | -- | $2,256 |
| 2009 | -- | $2,256 |
| 2008 | -- | $2,256 |
| 2007 | -- | $2,256 |
| 2006 | -- | $2,256 |
Find assessor info on the county website
Neighborhood: 05408
Nearby homes
- $436,7003 bd1 ba1.2k sqft235 Curtis Ave, Burlington, VT 05408Off Market
- $148,9003 bd2 ba1.2k sqft226 Curtis Ave, Burlington, VT 05408Off Market
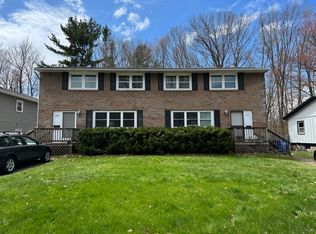
- $436,3002 bd1 ba912 sqft221 Curtis Ave, Burlington, VT 05408Off Market

- $--2 bd1 ba1.1k sqft220 Curtis Ave, Burlington, VT 05408Off Market

- $391,3003 bd1 ba912 sqft241 Curtis Ave, Burlington, VT 05408Off Market
- $528,7003 bd2 ba1.3k sqft215 Curtis Ave, Burlington, VT 05408Off Market
- $474,8003 bd1 ba1.4k sqft21 Curtis Ave, Burlington, VT 05408Off Market
- $---- bd-- ba-- sqft218-220 Curtis Ave, Burlington, VT 05408Off Market
Nearby schools
GreatSchools rating
- 4/10J. J. Flynn SchoolGrades: PK-5Distance: 0.5 mi
- 5/10Lyman C. Hunt Middle SchoolGrades: 6-8Distance: 0.9 mi
- 7/10Burlington Senior High SchoolGrades: 9-12Distance: 1.8 mi
Schools provided by the listing agent
- Elementary: Assigned
- Middle: Assigned
- High: Burlington High School
- District: Burlington School District
Source: PrimeMLS. This data may not be complete. We recommend contacting the local school district to confirm school assignments for this home.
Sell for more on Zillow
Get a Zillow Showcase℠ listing at no additional cost and you could sell for .
$445,600
2% more
+$8,912
With Zillow Showcase(estimated)
$454,512
Sell for more on Zillow
Get a Zillow Showcase℠ listing at no additional cost and you could sell for .
$445,600
2% more
+$8,912
With Zillow Showcase(estimated)
$454,512
- Vermont
- Chittenden County
- Burlington
- 05408
- 229 Curtis Avenue
