Skip main navigation
Pending
  • $555,000

    229 Daffodil Drive, Freehold, NJ 07728

    2beds
    1,675sqft
    : 
    Loading
    Get pre-qualified
    Condominium
    Built in 1987
    -- sqft lot
    $560,600 Zestimate®
    $331/sqft
    $319/mo HOA

    What's special

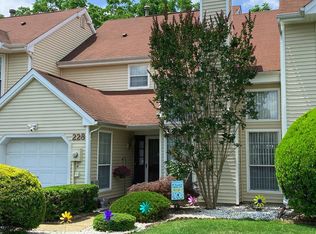
    Where can you find one of the most desirable models in sought-after Raintree offering 2 bedrooms, 2.5 baths, an attached garage, additional flex space, and a beautiful wooded backdrop? This light and bright townhome combines spacious living with comfort, style, and incredible community amenities. A double door entry with storm doors featuring retractable screens welcomes you inside to an inviting layout enhanced by recessed lighting, beautiful custom moldings, and an abundance of natural light throughout. The spacious eat-in kitchen features a pass-through overlooking the dining and living rooms, creating an open and connected feel that is ideal for both everyday living and entertaining. The inviting living area is centered around a cozy fireplace and features sliders leading to an amazing paver patio overlooking a serene wooded setting...an incredible extension of the living space and the perfect place to unwind or entertain guests. One of the standout features of this home is the bonus flex area with new upgraded laminate flooring and its own set of sliders to the patio, offering endless possibilities for a home office, workout space, guest area, hobby room, den, or additional lounge area to fit your lifestyle needs. All of the rooms are generously sized, including the spacious primary suite featuring an ensuite bath and three closets, including a walk-in closet. Additional updates include a 2-year-old HVAC system, 5-year-old water heater, and freshly painted lower level. Enjoy all that Raintree has to offer including gated entry with security, clubhouse, pool, golf course, tennis courts, and more...bringing together comfort, convenience, and an exceptional lifestyle in one of the area's most desirable communities. Come Take a Peek!
    49 days
    |
    142
    |
    1
    |

    Zillow last checked:

    Listing updated:

    Listed by:

    Julie Ann King 732-598-2222,

    RE/MAX Central

    Source: MoreMLS,MLS#: 22615250MLS Logo

      Facts & features

      Interior

      Bedrooms & bathrooms
      • Bedrooms: 2
      • Bathrooms: 3
      • Full bathrooms: 2
      • 1/2 bathrooms: 1
      Rooms
      • Room types: Bonus Room
      Heating
      • Forced Air
      Cooling
      • Central Air
      Features
      • Clerestories, Dec Molding, Recessed Lighting
      • Flooring: Laminate
      • Basement: None
      • Number of fireplaces: 1
      Interior area
      • Total structure area: 1,675
      • Total interior livable area: 1,675 sqft
      Video & virtual tour

      Property

      Parking
      • Total spaces: 1
      • Parking features: Driveway, Off Street
      • Attached garage spaces: 1
      • Has uncovered spaces: Yes
      Features
      • Stories: 2
      • Pool features: Community
      Lot
      • Size: 2,613 Square Feet
      • Dimensions: 30 x 93
      • Features: Back to Woods, Wooded
      • Topography: Level
      Details
      • Parcel number: 17000863300001229S08
      • Zoning description: Residential

      Construction

      Type & style
      • Home type: Condo
      • Property subtype: Condominium
      • Attached to another structure: Yes
      Materials
      • Foundation: Slab
      Condition
      • Year built: 1987

      Utilities & green energy

      • Sewer: Public Sewer

      Community & HOA

      Community
      • Security: Security Guard
      • Subdivision: Raintree
      HOA
      • Has HOA: Yes
      • Services included: Trash, Common Area, Lawn Maintenance, Pool, Snow Removal
      • HOA fee: $319 monthly
      Location
      • Region: Freehold

      Financial & listing details

      • Price per square foot: $331/sqft
      • Tax assessed value: $459,700
      • Annual tax amount: $7,824
      • Date on market: 5/26/2026
      • Inclusions: Washer, Blinds/Shades, Ceiling Fan(s), Dishwasher, Dryer, Light Fixtures, Microwave, Stove, Refrigerator, Screens, Attic Fan, Garage Door Opener, Gas Cooking
      • Exclusions: personal items

        Estimated market value

        $560,600

        $533,000 - $589,000

        $3,153/mo

        Price history

        DateEventPrice
        6/5/2026Pending sale$555,000$331/sqft
        Source: MoreMLS #22615250 Report a problem
        5/26/2026Listed for sale$555,000+208.5%$331/sqft
        Source: MoreMLS #22615250 Report a problem
        10/26/1999Sold$179,900$107/sqft
        Source: Public Record Report a problem

        Public tax history

        YearProperty taxesTax assessment
        2025$8,187 +5.1%$459,700 +5.1%
        2024$7,787 +10.1%$437,200 +11.3%
        2023$7,070 +4.6%$392,700 +12.9%
        2022$6,756 +5.8%$347,700 +13%
        2021$6,384 -0.2%$307,700 +1.7%
        2020$6,397 +4.8%$302,600 -0.5%
        2019$6,101 $304,200 +7%
        2018$6,101 -0.6%$284,300 +2%
        2017$6,139 +2.2%$278,800 +1.2%
        2016$6,009 +6.2%$275,500 +0.8%
        2015$5,658 +2.9%$273,200 +10.5%
        2014$5,497 +1%$247,300
        2013$5,444 +2.6%$247,300 -11.5%
        2012$5,304 +3.8%$279,400
        2011$5,109 +2.9%$279,400
        2010$4,966 +3%$279,400
        2009$4,819 $279,400 +95.9%
        2008-- $142,600
        2007-- $142,600
        2006-- $142,600
        2005-- $142,600
        2003-- $142,600
        2002-- $142,600
        2001-- $142,600
        Find assessor info on the county website

        Monthly payment

        Est. payment

        Payment breakdown

        Explore the cost of this home by adjusting the details. Changes won't be saved.
        All calculations are estimates and provided by Zillow, Inc. for informational purposes only. Actual amounts may vary.
        HOA fees may include property taxes on listings classified as Co-Ops. Contact the listing agent and/or owner for fee details.
        Mortgage interest rates are dependent on a number of factors, including credit score, down payment, and repayment length. Interest rate data provided by Zillow Group Marketplace, Inc. as of 1/1/1970 from various mortgage lenders with which we have lead or other similar arrangements; the Estimated Payment is an average of those rates.
        See how much you could borrow to make a competitive offer.

        Climate risks

        Neighborhood: West Freehold

        Getting around

        43 / 100
        Car-Dependent
        37 / 100
        Somewhat Bikeable

        Nearby schools

        GreatSchools rating
        Schools provided by the listing agent
        • Elementary: W. Freehold
        • Middle: Clifton T. Barkalow
        • High: Freehold Twp

        Source: MoreMLS. This data may not be complete. We recommend contacting the local school district to confirm school assignments for this home.

        A local agent can set up tours, give advice and negotiate with sellers.

        A local lender can help you make sure your offer is ready when you are.

        Browse local experts

        Similar homes