Skip main navigation
Under contract
  • Price cut: $15K (4/16)
    $180,000

    229 Darst Ave, Punta Gorda, FL 33950

    3beds
    1,044sqft
    : 
    Loading
    Get pre-qualified
    Single Family Residence
    Built in 1953
    0.44 Acres Lot
    $-- Zestimate®
    $172/sqft
    $-- HOA

    What's special

    Hardwood floorsCovered carport
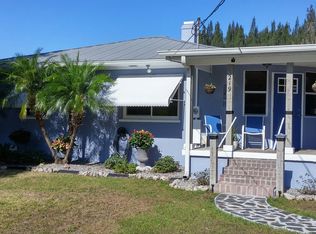
    Under contract-accepting backup offers. Welcome to this charming and cozy updated 3 bedroom 1 bath with utility/workspace structure and carport, nestled on a beautifully refreshed landscaped 19,040 SQ ft double lot in the very desirable Bay Shores Punta Gorda community. So much room to relax, garden or entertain. This home boasts hardwood floors, solid pine walls with bookcases and charm. Heating and cooling provided by mini split which provides year round comfort to the entire home. New roof in 2022, Kitchen appliances 2025 and a completely fresh and remodeled bright new bathroom with walk in shower. Kitchen boasts a bright and lovely backsplash! Both kitchen and bath have been updated with new plumbing as well as new wiring in the electrical panel and new electric box in the Utility Workspace. This home and utility/workspace are concrete block and stucco on city water and septic. Utility/Workspace structure houses the washer and dryer with double doors to the covered carport. Darst Park and Peace River Boat Launch are right down the road so bring your water toys and enjoy the Florida lifestyle! This home is conveniently located just minutes to I-75, downtown Punta Gorda, Charlotte Harbor, local shopping, dining and Punta Gorda Airport! Don't miss your opportunity to own your place in the sun for your year round residence or snowbird retreat!
    148 days
    |
    471
    |
    33
    |

    Zillow last checked:

    Listing updated:

    Listed by:

    Rosanne Linders 941-809-2053,

    COLDWELL BANKER SUNSTAR REALTY 941-627-3321

    Source: Stellar MLS,MLS#: C7521800MLS LogoOriginating MLS: Port Charlotte

      Facts & features

      Interior

      Bedrooms & bathrooms
      • Bedrooms: 3
      • Bathrooms: 1
      • Full bathrooms: 1
      Primary bedroom
      • Features: Built-in Closet
      • Level: First
      • Area: 140 Square Feet
      • Dimensions: 10x14
      Bedroom 2
      • Features: Built-in Closet
      • Level: First
      • Area: 100 Square Feet
      • Dimensions: 10x10
      Bedroom 3
      • Features: Built-in Closet
      • Level: First
      • Area: 120 Square Feet
      • Dimensions: 10x12
      Bathroom 1
      • Features: No Closet
      • Level: First
      • Area: 40 Square Feet
      • Dimensions: 5x8
      Dining room
      • Level: First
      • Area: 216 Square Feet
      • Dimensions: 12x18
      Kitchen
      • Level: First
      • Area: 60 Square Feet
      • Dimensions: 6x10
      Living room
      • Level: First
      • Area: 252 Square Feet
      • Dimensions: 18x14
      Heating
      • Space Heater
      Cooling
      • Ductless
      Appliances
      • Included: Dishwasher, Dryer, Electric Water Heater, Microwave, Range, Refrigerator, Washer
      • Laundry: Other
      Features
      • Ceiling Fan(s), Living Room/Dining Room Combo
      • Flooring: Ceramic Tile, Hardwood
      • Has fireplace: No
      Interior area
      • Total structure area: 1,044
      • Total interior livable area: 1,044 sqft
      Video & virtual tour

      Property

      Parking
      • Total spaces: 1
      • Parking features: Carport
      • Carport spaces: 1
      Features
      • Levels: One
      • Stories: 1
      • Exterior features: Storage
      Lot
      • Size: 0.44 Acres
      • Features: Cleared, Irregular Lot, Oversized Lot
      Details
      • Additional structures: Workshop
      • Parcel number: 402333482003
      • Zoning: RSF5
      • Special conditions: None

      Construction

      Type & style
      • Home type: SingleFamily
      • Architectural style: Florida
      • Property subtype: Single Family Residence
      Materials
      • Concrete
      • Foundation: Crawlspace
      • Roof: Membrane
      Condition
      • New construction: No
      • Year built: 1953

      Utilities & green energy

      • Sewer: Septic Tank
      • Water: Public
      • Utilities for property: Cable Available, Electricity Connected, Street Lights

      Community & HOA

      Community
      • Pet fee: $0 monthly
      • Subdivision: BAY SHORES
      HOA
      • Has HOA: No
      Location
      • Region: Punta Gorda

      Financial & listing details

      • Price per square foot: $172/sqft
      • Tax assessed value: $123,204
      • Annual tax amount: $2,313
      • Date on market: 2/17/2026
      • Cumulative days on market: 148 days
      • Listing terms: Cash,Conventional,FHA
      • Ownership: Fee Simple
      • Total actual rent: 0
      • Electric utility on property: Yes
      • Road surface type: Asphalt

        Estimated market value

        Not available

        Estimated sales range

        Not available

        Not available

        Price history

        DateEventPrice
        7/16/2026Contingent$180,000$172/sqft
        Source: Stellar MLS #C7521800 Report a problem
        4/16/2026Price change$180,000-7.7%$172/sqft
        Source: Stellar MLS #C7521800 Report a problem
        3/18/2026Price change$195,000-4.9%$187/sqft
        Source: Stellar MLS #C7521800 Report a problem
        3/4/2026Price change$205,000-1.9%$196/sqft
        Source: Stellar MLS #C7521800 Report a problem
        2/17/2026Listed for sale$209,000+49.3%$200/sqft
        Source: Stellar MLS #C7521800 Report a problem
        7/26/2025Listing removed$1,600$2/sqft
        Source: Zillow Rentals Report a problem
        7/11/2025Listed for rent$1,600$2/sqft
        Source: Zillow Rentals Report a problem
        11/23/2024Listing removed$140,000+12%$134/sqft
        Source: Stellar MLS #C7450122 Report a problem
        11/22/2021Sold$125,000-10.7%$120/sqft
        Source: Public Record Report a problem
        10/19/2021Pending sale$140,000$134/sqft
        Source: Stellar MLS #C7450122 Report a problem
        10/16/2021Price change$140,000-12.5%$134/sqft
        Source: Stellar MLS #C7450122 Report a problem
        10/14/2021Listed for sale$160,000$153/sqft
        Source: Stellar MLS #C7450122 Report a problem

        Public tax history

        YearProperty taxesTax assessment
        2025$2,313 -17.1%$108,892 -17%
        2024$2,791 -1.1%$131,222 +1.4%
        2023$2,821 +9%$129,380 +10%
        2022$2,589 +152.6%$117,618 +163.3%
        2021$1,025 +4%$44,670 +1.4%
        2020$985 +8.3%$44,053 +2.3%
        2019$909 +9.3%$43,063 +1.9%
        2018$832 +59.4%$42,260 +2.1%
        2017$522 +321.4%$41,391 +25.7%
        2016$124 +1.3%$32,918 +0.7%
        2015$122 +3.2%$32,689 +0.8%
        2014$118 +6%$32,430 +0.7%
        2013$112 -2.1%$32,220 +3%
        2012$114 +17.2%$31,282
        2011$97 +6.9%$31,282 +1.5%
        2010$91 +26.7%$30,820 +2.7%
        2009$72 $30,010 +5.7%
        2007-- $28,397
        2006-- $28,397 +6.1%
        2005-- $26,767 -14.8%
        2004-- $31,399
        2003-- $31,399 -23.6%
        2002$1,014 +27.1%$41,124 +43.6%
        2001$798 +18.2%$28,646 +20.8%
        2000$675 $23,722
        Find assessor info on the county website

        Monthly payment

        Est. payment

        Payment breakdown

        Explore the cost of this home by adjusting the details. Changes won't be saved.
        All calculations are estimates and provided by Zillow, Inc. for informational purposes only. Actual amounts may vary.
        HOA fees may include property taxes on listings classified as Co-Ops. Contact the listing agent and/or owner for fee details.
        Mortgage interest rates are dependent on a number of factors, including credit score, down payment, and repayment length. Interest rate data provided by Zillow Group Marketplace, Inc. as of 1/1/1970 from various mortgage lenders with which we have lead or other similar arrangements; the Estimated Payment is an average of those rates.
        See how much you could borrow to make a competitive offer.

        Climate risks

        Neighborhood: 33950

        Getting around

        12 / 100
        Car-Dependent
        30 / 100
        Somewhat Bikeable

        Nearby schools

        GreatSchools rating
        Schools provided by the listing agent
        • Elementary: East Elementary
        • Middle: Punta Gorda Middle
        • High: Charlotte High

        Source: Stellar MLS. This data may not be complete. We recommend contacting the local school district to confirm school assignments for this home.

        A local agent can set up tours, give advice and negotiate with sellers.

        A local lender can help you make sure your offer is ready when you are.

        Browse local experts

        Similar homes