229 Dean Street is a transformed 21-foot-wide two-family Italianate townhouse in the Boerum Hill historic district that has been fully renovated, meticulously maintained, and modernized with the utmost attention to detail. Every aspect of this home, from the layout and design to the fixtures and systems, has been thoughtfully considered to create a seamless blend of form and function.
A dramatic double-height foyer channels sunlight throughout the home, and the landing features greenery that enhances the warm, natural ambiance. The parlor floor features a porcelain-tiled floor entryway, welcoming you into a beautifully curated, open-plan space. The airy south-facing dining room boasts a ceiling height of 10 feet 7 inches and original shutters, restored and in place. The professional-grade kitchen features top-of-the-line stainless steel appliances seamlessly integrated into a modern design, complemented by a Caesarstone waterfall countertop and breakfast bar. White oak wide-plank hardwood floors add warmth and texture throughout the space. The living room features a floor-to-ceiling glass wall connecting the interior to the garden terrace, flooding the space with natural light and providing a tranquil view of lush greenery. The seamless integration of indoor and outdoor elements brings life and softness to the modern architecture, demonstrating the creative vision behind the renovation.
The second floor has been designed with both function and serenity in mind. Two lovely, spacious bedrooms with great light and large closets are located at the front and back of the house, separated by a laundry room. The bedrooms share a sleek windowed bathroom with a walk-in shower and a soaking tub.
The top floor is devoted to a luxurious primary suite and home office. This expansive retreat offers a generous sitting area, space for a king bed, and a custom-built dressing room filled with light from large windows. The spa-like primary bath is clad in marble tile and features radiant heated floors, a Caesarstone vanity, and a spacious walk-in shower. The bath’s oversized window ensures the space remains bright and inviting.
Outdoor living is elevated with a unique private rooftop terrace, one of three outdoor areas in the home. A raised vegetable garden allows for fresh, homegrown produce, and the roof offers a uniquely peaceful space for morning coffee or a quiet rest.
On the garden floor, a one-bedroom rental unit with its own entrance presents a compelling income opportunity, a guest suite, space for visiting in-laws, or an au pair apartment. This well-appointed apartment features a generous living area, a full kitchen, and an in-unit washer and dryer, making it an attractive and functional addition to the property.
229 Dean Street is more than a home—it’s a meticulously crafted urban sanctuary that masterfully combines modern living with comfort, light, and serenity.
Sold
$5,600,000
229 Dean St, Brooklyn, NY 11217
5beds
3,780sqft
Multi Family
Built in 1915
-- sqft lot
$5,705,300 Zestimate®
$1,481/sqft
$-- Estimated rent
Home value
$5,705,300
$5.25M - $6.16M
Not available
Zestimate® history
Owner options
List your home for rent
Find your next renter with Zillow Rental Manager. Plus, with online applications, you can quickly screen prospective tenants – for free.
Refinance and save
$36,645/mo
Est. payment
Refinancing to a lower rate could help reduce your monthly payments and save thousands over the life of the loan.
$36,645/mo
Est. payment
Explore your selling options
Work with a Zillow partner agent
Leverage their expertise and Zillow's premium Showcase listings to get your home seen by more buyers.
Get startedList with your own agent
Get your home in front of millions of buyers by listing it on Zillow.
Learn how to do itSell it yourself
Take full control of how buyers see your home on Zillow by listing For Sale by Owner (FSBO).
List your homeWhat's special
Airy south-facing dining roomPrivate rooftop terraceRaised vegetable gardenHome officeIn-unit washer and dryerSpacious bedroomsFloor-to-ceiling glass wall
Zillow last checked:
Listing updated:
Listed by:
Rachel Greenstein,
Compass,
Suzanne Koxvold
Source: StreetEasy,MLS#: S1788325
Facts & features
Interior
Bedrooms & bathrooms
- Bedrooms: 5
- Bathrooms: 4
- Full bathrooms: 3
- 1/2 bathrooms: 1
Cooling
- Central Air
Appliances
- Included: Dishwasher, Washer/Dryer
- Laundry: Inside
Features
- Flooring: Hardwood
Interior area
- Total structure area: 3,780
- Total interior livable area: 3,780 sqft
Property
Features
- Patio & porch: Other, Deck, Terrace
- Exterior features: Garden, Private Roof Deck, Terrace
Details
- Parcel number: 00190004702
- Special conditions: Resale
Construction
Type & style
- Home type: MultiFamily
- Property subtype: Multi Family
Condition
- Year built: 1915
Community & HOA
Community
- Subdivision: Boerum Hill
HOA
- Has HOA: Yes
- Amenities included: Laundry
Location
- Region: Brooklyn
Financial & listing details
- Price per square foot: $1,481/sqft
- Tax assessed value: $4,555,000
- Annual tax amount: $11,760
- Date on market: 9/4/2025
Price history
| Date | Event | Price |
|---|---|---|
| 3/19/2026 | Sold | $5,600,000-2.6%$1,481/sqft |
Source: Public Record Report a problem | ||
| 11/26/2025 | Contingent | $5,750,000$1,521/sqft |
Source: StreetEasy #S1788325 Report a problem | ||
| 11/3/2025 | Price change | $5,750,000-4.1%$1,521/sqft |
Source: StreetEasy #S1788325 Report a problem | ||
| 9/4/2025 | Listed for sale | $5,995,000+34.7%$1,586/sqft |
Source: StreetEasy #S1788325 Report a problem | ||
| 12/7/2016 | Sold | $4,450,000$1,177/sqft |
Source: Public Record Report a problem | ||
| 9/8/2016 | Price change | $4,450,000-6.3%$1,177/sqft |
Source: Douglas Elliman #2516752 Report a problem | ||
| 9/7/2016 | Listed for sale | $4,750,000+239.9%$1,257/sqft |
Source: Douglas Elliman #2516752 Report a problem | ||
| 1/19/2010 | Sold | $1,397,478-12.4%$370/sqft |
Source: Public Record Report a problem | ||
| 9/26/2009 | Listing removed | $1,595,000$422/sqft |
Source: The Corcoran Group #1597949 Report a problem | ||
| 9/11/2009 | Listed for sale | $1,595,000+81.8%$422/sqft |
Source: The Corcoran Group #1597949 Report a problem | ||
| 4/5/2001 | Sold | $877,500$232/sqft |
Source: Public Record Report a problem | ||
Public tax history
| Year | Property taxes | Tax assessment |
|---|---|---|
| 2025 | $11,622 -1.2% | $273,300 +23.8% |
| 2024 | $11,763 | $220,800 -18.5% |
| 2023 | -- | $270,900 +3.4% |
| 2022 | -- | $261,900 -0.7% |
| 2021 | -- | $263,760 +0.4% |
| 2020 | $10,331 +0% | $262,680 -5.5% |
| 2019 | $10,331 +1.8% | $277,980 +473% |
| 2018 | $10,148 +14.9% | $48,510 +9.8% |
| 2016 | $8,833 | $44,186 +33.9% |
| 2015 | $8,833 | $33,009 |
| 2014 | -- | $33,009 +0.8% |
| 2013 | -- | $32,761 +6% |
| 2012 | -- | $30,907 +6% |
| 2011 | -- | $29,158 +6% |
| 2010 | -- | $27,508 |
| 2009 | -- | $27,508 +0.8% |
| 2008 | -- | $27,301 +6% |
| 2007 | -- | $25,756 +6% |
| 2006 | -- | $24,299 +6% |
| 2005 | -- | $22,924 |
| 2004 | -- | $22,924 +0.8% |
| 2003 | -- | $22,751 +6% |
| 2002 | -- | $21,464 +6% |
| 2001 | -- | $20,250 +6% |
| 2000 | -- | $19,104 |
Find assessor info on the county website
Neighborhood: Boerum Hill
Nearby homes
- $4,416,000-- bd-- ba3.7k sqft229 Dean St, Brooklyn, NY 11217Off Market
- $3,700,0007 bd3 ba-- sqft227 Dean St, Brooklyn, NY 11217Sold

- $3,625,0005 bd4 ba-- sqft231 Dean St, Brooklyn, NY 11217Sold
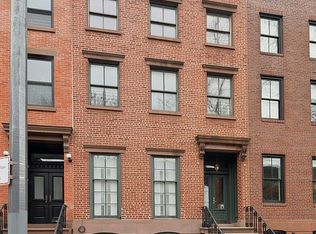
- $4,042,000-- bd-- ba3.7k sqft225 Dean St, Brooklyn, NY 11217Off Market
- $1,975,0007 bd4 ba3.7k sqft233 Dean St, Brooklyn, NY 11217Off Market
- $3,109,600-- bd-- ba2.6k sqft233 Dean St #1, Brooklyn, NY 11217Off Market
- $2,674,1003 bd3 ba2.1k sqft233 Dean St FLOOR 2, Brooklyn, NY 11217Off Market
- $4,667,400-- bd-- ba3.7k sqft235 Dean St, Brooklyn, NY 11217Off Market
Nearby schools
GreatSchools rating
- 6/10Ps 38 The PacificGrades: PK-5Distance: 0.1 mi
- 7/10The Math And Science Exploratory SchoolGrades: 6-8Distance: 0.2 mi
- 6/10Brooklyn High School of the ArtsGrades: 9-12Distance: 0.2 mi
