Spectacular golf course views from this gorgeous new home. The Avery plan features four bedrooms and three and a half bathrooms in over 2,400 square feet of space. This floor plan features a formal dining room and flex space that is perfect if you need a home office. The kitchen, breakfast area, dining room, and great room are open concept. The kitchen has tons of cabinets, granite counter tops, stainless steel appliances and a walk-in pantry. Pictures are a rendering and are for representational only. . This home is a ''Smart Home'', a standard package that includes: a Z-Wave programmable ther¬mostat manufactured by Honeywell; a Homeconnect TM door lock manufactured by Kwikset; Deako Smart Switches; an Qolsys, Inc. touchscreen Smart Home control device; an automation platform from Alarm.com; an Alarm.com video doorbell; an Amazon Echo Pop.
Seller is offering buyer(s) a concession which can be used toward closing costs, interest rate buy downs, upgraded appliances or blinds. Contact any agent for more details and to schedule a showing.
Closed
Price Unknown
229 Deerfield Club Dr, Canton, MS 39046
4beds
2,495sqft
Residential, Single Family Residence
Built in 2024
0.43 Acres Lot
$368,500 Zestimate®
$--/sqft
$3,841 Estimated rent
Home value
$368,500
$332,000 - $413,000
$3,841/mo
Zestimate® history
Owner options
List your home for rent
$3,841/mo
Rent Zestimate®
Find your next renter with Zillow Rental Manager. Plus, with online applications, you can quickly screen prospective tenants – for free.
$3,841/mo
Rent Zestimate®
Refinance and save
$450/mo
Est. payment
Refinancing to a lower rate could help reduce your monthly payments and save thousands over the life of the loan.
$450/mo
Est. payment
Explore your selling options
Work with a Zillow partner agent
Leverage their expertise and Zillow's premium Showcase listings to get your home seen by more buyers.
Get startedList with your own agent
Get your home in front of millions of buyers by listing it on Zillow.
Learn how to do itSell it yourself
Take full control of how buyers see your home on Zillow by listing For Sale by Owner (FSBO).
List your homeWhat's special
Golf course viewsTons of cabinetsFormal dining roomWalk-in pantryStainless steel appliancesGranite countertopsOpen concept
Zillow last checked:
Listing updated:
Listed by:
William C Moody 251-370-5449,
D R Horton Inc
Bought with:
Melinda Harvey, S48912
Purvis Realty Group, LLC
Source: MLS United,MLS#: 4078799
Facts & features
Interior
Bedrooms & bathrooms
- Bedrooms: 4
- Bathrooms: 4
- Full bathrooms: 3
- 1/2 bathrooms: 1
Heating
- Central, Natural Gas
Cooling
- Central Air
Appliances
- Included: Dishwasher, Free-Standing Gas Oven, Microwave, Tankless Water Heater
- Laundry: Electric Dryer Hookup, Laundry Room, Washer Hookup
Features
- Ceiling Fan(s), Crown Molding, Double Vanity, Eat-in Kitchen, Granite Counters, Kitchen Island, Open Floorplan, Pantry, Recessed Lighting, Smart Home, Smart Thermostat, Soaking Tub, Breakfast Bar
- Flooring: Vinyl, Carpet
- Doors: Dead Bolt Lock(s), Metal Insulated
- Windows: Double Pane Windows, Screens, Vinyl
- Has fireplace: No
Interior area
- Total structure area: 2,495
- Total interior livable area: 2,495 sqft
Property
Parking
- Total spaces: 2
- Parking features: Concrete
- Garage spaces: 2
Features
- Levels: One
- Stories: 1
- Exterior features: None
- Fencing: None
Lot
- Size: 0.43 Acres
- Features: Corners Marked, Level, On Golf Course
Details
- Parcel number: Unassigned
Construction
Type & style
- Home type: SingleFamily
- Architectural style: Traditional
- Property subtype: Residential, Single Family Residence
Materials
- Brick, HardiPlank Type
- Foundation: Post-Tension, Slab
- Roof: Architectural Shingles
Condition
- New construction: Yes
- Year built: 2024
Details
- Warranty included: Yes
Utilities & green energy
- Sewer: Public Sewer
- Water: Public
- Utilities for property: Electricity Connected, Natural Gas Connected, Sewer Connected, Water Connected, Smart Home Wired, Natural Gas in Kitchen
Community & HOA
Community
- Features: Clubhouse, Golf
- Security: Smoke Detector(s)
- Subdivision: Deerfield
HOA
- Has HOA: Yes
- Services included: Management
- HOA fee: $450 annually
Location
- Region: Canton
Financial & listing details
- Tax assessed value: $27,000
- Annual tax amount: $3,700
- Date on market: 2/10/2025
- Electric utility on property: Yes
Price history
| Date | Event | Price |
|---|---|---|
| 3/6/2025 | Sold | -- |
Source: MLS United #4078799 Report a problem | ||
| 2/19/2025 | Pending sale | $365,900$147/sqft |
Source: MLS United #4078799 Report a problem | ||
| 2/10/2025 | Listed for sale | $365,900$147/sqft |
Source: MLS United #4078799 Report a problem | ||
| 2/4/2025 | Pending sale | $365,900-0.6%$147/sqft |
Source: MLS United #4078799 Report a problem | ||
| 11/13/2024 | Price change | $368,195+0.6%$148/sqft |
Source:  DR Horton Report a problem DR Horton Report a problem | ||
| 10/25/2024 | Price change | $365,900-4.9%$147/sqft |
Source: MLS United #4078799 Report a problem | ||
| 9/19/2024 | Price change | $384,900+1.3%$154/sqft |
Source: MLS United #4078799 Report a problem | ||
| 8/30/2024 | Price change | $379,900-1.3%$152/sqft |
Source: MLS United #4078799 Report a problem | ||
| 7/19/2024 | Price change | $384,900-3.8%$154/sqft |
Source: MLS United #4078799 Report a problem | ||
| 5/5/2024 | Listed for sale | $399,900$160/sqft |
Source: MLS United #4078799 Report a problem | ||
Public tax history
| Year | Property taxes | Tax assessment |
|---|---|---|
| 2025 | $416 | $4,050 |
| 2024 | $416 | $4,050 |
Find assessor info on the county website
Neighborhood: 39046
Nearby homes
- $--4 bd3 ba2.2k sqft228 Deerfield Club Dr, Canton, MS 39046Sold
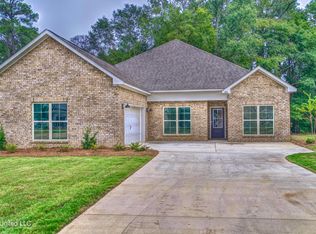
- $--4 bd3 ba2.4k sqft230 Deerfield Club Dr, Canton, MS 39046Sold

- $--4 bd3 ba2.2k sqft227 Deerfield Club Dr, Canton, MS 39046Sold

- $319,9003 bd3 ba2.4k sqft114 Beaver Bnd, Canton, MS 39046Off Market
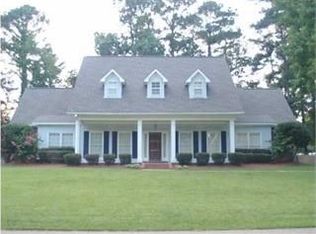
- $305,2003 bd2 ba2.3k sqft112 Beaver Bnd, Canton, MS 39046Off Market
- $303,7003 bd3 ba3k sqft116 Beaver Bnd, Canton, MS 39046Off Market
- $386,8004 bd3 ba3.5k sqft110 Beaver Bnd, Canton, MS 39046Off Market
- $315,1004 bd2 ba2.5k sqft106 Beaver Bnd, Canton, MS 39046Off Market
Nearby schools
GreatSchools rating
- 8/10Madison Crossing Elementary SchoolGrades: K-5Distance: 2.3 mi
- 8/10Germantown Middle SchoolGrades: 6-8Distance: 4.5 mi
- 8/10Germantown High SchoolGrades: 9-12Distance: 4.5 mi
Schools provided by the listing agent
- Elementary: Madison Crossing
- Middle: Germantown
- High: Germantown
Source: MLS United. This data may not be complete. We recommend contacting the local school district to confirm school assignments for this home.
- Mississippi
- Madison County
- Canton
- 39046
- 229 Deerfield Club Dr
Nearby cities
Nearby zip codes
Other Canton Topics
