This is the ultimate retreat! From the moment you step through the gate, a wave of tranquility washes over you. It’s a serene oasis that's truly beyond words. Let me paint a picture of this exceptional property for you. Spanning just over 11,250 square feet, the lot offers access from both Del Mar Ave and Fairway Drive. The entire space is expertly designed with beautiful hardscaping and landscaping that pays meticulous attention to every detail. Imagine outdoor dining areas, cozy conversation spots, gentle fountains, raised garden beds, and mature trees thoughtfully positioned across the expansive grounds.
The residence has been completely renovated, stripped down to the studs, expanded to 2,624 square feet, and expertly rebuilt by the current owners as their ideal residence. The timeless layout and design of the home promotes both a sense of openness and inviting privacy. At the heart of the home is the kitchen, featuring dramatic vaulted ceilings, top-of-the-line built-in appliances, and a stunning single slab Calcutta kitchen island.
There are three additional living areas: a living room with vaulted ceilings and custom built-ins, a family room that looks out onto the outdoor patio and sprawling backyard, and a dining area that opens up with double French doors. Each of the three secondary bedrooms is filled with natural light, one of which is a suite complete with an ensuite bathroom and walk-in closet. The other two bedrooms share a private bath, and there’s a convenient powder room for guests.
Upstairs, you’ll find the primary suite, complete with a luxurious ensuite bathroom that features a walk-in closet, a spacious soaking tub, dual vanities, and a separate shower. There's a small office that can be closed off from the primary bedroom and offers additional closet space. Step outside onto the fantastic deck that overlooks the park-like backyard.
Additional structures not included in the home’s size comprise a garage, a mud room/laundry room, and a 350 +/- square foot studio space. Recent improvements made in 2025 include a new central air conditioning, a newly poured concrete driveway and gate, a refresh of the landscaping and hardscaping, and a full property fumigation in 2023.
This remarkable eastside property stands peerless. While the pictures are breathtaking, they can’t fully convey the emotion and experience of visiting this home in person.
Sold for $3,620,000
Listed by: Pacific Coast Realty Group • Jeffrey Butcher • Contact: 949-422-1108
Bought with: Anvil Real Estate
$3,620,000
229 Del Mar Ave, Costa Mesa, CA 92627
4beds
2,624sqft
Single Family Residence
Built in 2005
0.26 Acres Lot
$3,670,700 Zestimate®
$1,380/sqft
$6,982 Estimated rent
Home value
$3,670,700
$3.38M - $4.00M
$6,982/mo
Zestimate® history
Owner options
List your home for rent
$6,982/mo
Rent Zestimate®
Find your next renter with Zillow Rental Manager. Plus, with online applications, you can quickly screen prospective tenants – for free.
$6,982/mo
Rent Zestimate®
Refinance and save
$22,591/mo
Est. payment
Refinancing to a lower rate could help reduce your monthly payments and save thousands over the life of the loan.
$22,591/mo
Est. payment
Explore your selling options
Work with a Zillow partner agent
Leverage their expertise and Zillow's premium Showcase listings to get your home seen by more buyers.
Get startedList with your own agent
Get your home in front of millions of buyers by listing it on Zillow.
Learn how to do itSell it yourself
Take full control of how buyers see your home on Zillow by listing For Sale by Owner (FSBO).
List your homeWhat's special
Cozy conversation spotsPark-like backyardMature treesGentle fountainsRaised garden bedsNatural lightSerene oasis
Zillow last checked:
Listing updated:
Listed by:
Jeffrey Butcher DRE #01104911 949422-1108,
Pacific Coast Realty Group,
Jeff McConville DRE #00782326,
Pacific Coast Realty Group
Bought with:
Jade Larney, DRE #02241676
Anvil Real Estate
Source: CRMLS,MLS#: NP25172217 Originating MLS: California Regional MLS
Originating MLS: California Regional MLSFacts & features
Interior
Bedrooms & bathrooms
- Bedrooms: 4
- Bathrooms: 4
- Full bathrooms: 3
- 1/2 bathrooms: 1
- Main level bathrooms: 3
- Main level bedrooms: 3
Rooms
- Room types: Art Studio, Bathroom, Bedroom, Living Room, Primary Bedroom, Office, Other, Dining Room
Primary bedroom
- Features: Primary Suite
Bedroom
- Features: Bedroom on Main Level
Bathroom
- Features: Dual Sinks, Soaking Tub
Bathroom
- Features: Jack and Jill Bath
Kitchen
- Features: Kitchen Island, Kitchen/Family Room Combo, Stone Counters
Other
- Features: Walk-In Closet(s)
Heating
- Central
Cooling
- Central Air
Appliances
- Included: 6 Burner Stove, Double Oven, Disposal, Refrigerator, Range Hood, Tankless Water Heater, Water To Refrigerator
- Laundry: Laundry Room
Features
- Breakfast Bar, Separate/Formal Dining Room, Open Floorplan, See Remarks, Bedroom on Main Level, Jack and Jill Bath, Primary Suite, Walk-In Closet(s)
- Flooring: Carpet, Tile, Wood
- Windows: Double Pane Windows
- Has fireplace: Yes
- Fireplace features: Living Room
- Common walls with other units/homes: No Common Walls
Interior area
- Total interior livable area: 2,624 sqft
Property
Parking
- Total spaces: 1
- Parking features: Door-Single, Driveway, Garage Faces Front, Garage, Gated, RV Gated, RV Access/Parking, See Remarks
- Garage spaces: 1
Features
- Levels: Two
- Stories: 2
- Entry location: 1
- Patio & porch: Covered, See Remarks
- Exterior features: Lighting
- Pool features: None
- Spa features: None
- Has view: Yes
Lot
- Size: 0.26 Acres
- Features: Back Yard, Garden, Sprinklers In Rear, Sprinklers In Front, Landscaped, Yard
Details
- Parcel number: 43918134
- Special conditions: Standard
Construction
Type & style
- Home type: SingleFamily
- Architectural style: Custom
- Property subtype: Single Family Residence
Condition
- Turnkey
- New construction: No
- Year built: 2005
Utilities & green energy
- Sewer: Public Sewer
- Water: Public
Community & HOA
Community
- Features: Suburban, Sidewalks
- Subdivision: Eastside North (Encm)
Location
- Region: Costa Mesa
Financial & listing details
- Price per square foot: $1,380/sqft
- Tax assessed value: $730,262
- Annual tax amount: $8,458
- Date on market: 8/2/2025
- Cumulative days on market: 25 days
- Listing terms: Cash,Cash to New Loan
Price history
| Date | Event | Price |
|---|---|---|
| 9/30/2025 | Sold | $3,620,000-0.8%$1,380/sqft |
Source:  CRMLS #NP25172217 Report a problem CRMLS #NP25172217 Report a problem | ||
| 9/11/2025 | Pending sale | $3,650,000$1,391/sqft |
Source: CRMLS #NP25172217 Report a problem | ||
| 8/21/2025 | Contingent | $3,650,000$1,391/sqft |
Source: CRMLS #NP25172217 Report a problem | ||
| 8/3/2025 | Listed for sale | $3,650,000+1085.1%$1,391/sqft |
Source: CRMLS #NP25172217 Report a problem | ||
| 11/30/1999 | Sold | $308,000$117/sqft |
Source: Public Record Report a problem | ||
Public tax history
| Year | Property taxes | Tax assessment |
|---|---|---|
| 2025 | $8,458 +1.9% | $730,262 +2% |
| 2024 | $8,298 +2.8% | $715,944 +2% |
| 2023 | $8,071 +2.1% | $701,906 +2% |
| 2022 | $7,905 +2.2% | $688,144 +2% |
| 2021 | $7,737 +1.2% | $674,651 +1% |
| 2020 | $7,648 | $667,734 +2% |
| 2019 | $7,648 +2.2% | $654,642 +2% |
| 2018 | $7,485 +3.8% | $641,806 +2% |
| 2017 | $7,209 | $629,222 +2% |
| 2016 | $7,209 +2.2% | $616,885 +1.5% |
| 2015 | $7,053 +3.3% | $607,619 +2% |
| 2014 | $6,825 | $595,717 +0.5% |
| 2013 | -- | $593,025 +2% |
| 2012 | -- | $581,398 +2% |
| 2011 | -- | $569,999 +0.8% |
| 2010 | -- | $565,739 -0.2% |
| 2009 | -- | $567,084 +2% |
| 2008 | -- | $555,965 +2% |
| 2007 | -- | $545,064 +2% |
| 2006 | -- | $534,377 +57.3% |
| 2005 | -- | $339,612 +2% |
| 2004 | -- | $332,953 +1.9% |
| 2003 | -- | $326,851 +2% |
| 2002 | -- | $320,443 +2% |
| 2001 | $3,427 -2.7% | $314,160 +2% |
| 2000 | $3,520 | $308,000 |
Find assessor info on the county website
Neighborhood: 92627
Nearby homes
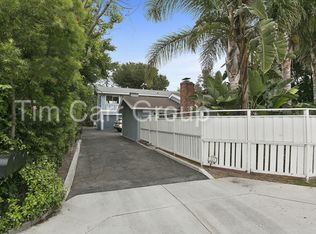
- $2,586,9002 bd1 ba2.8k sqft221 Del Mar Ave, Costa Mesa, CA 92627Off Market
- $1,654,800-- bd1 ba-- sqft221 Del Mar Ave APT B, Costa Mesa, CA 92627Off Market
- $--2 bd2 ba1k sqft221 Del Mar Ave APT A, Costa Mesa, CA 92627Off Market
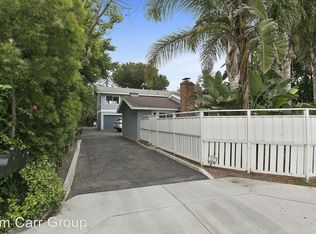
- $1,328,9002 bd1 ba1k sqft221 Del Mar Ave APT C, Costa Mesa, CA 92627Off Market
- $2,129,0003 bd2 ba1.7k sqft231 Del Mar Ave, Costa Mesa, CA 92627Off Market
- $2,499,9003 bd2 ba2.1k sqft2589 Fairway Dr, Costa Mesa, CA 92627Off Market
- $1,810,9002 bd1 ba-- sqft215A Del Mar Ave, Costa Mesa, CA 92627Off Market
- $1,582,900-- bd-- ba-- sqft215 Del Mar Ave, Costa Mesa, CA 92627Off Market
Nearby schools
GreatSchools rating
- 8/10Heinz Kaiser Elementary SchoolGrades: 3-6Distance: 1.2 mi
- 9/10Horace Ensign Intermediate SchoolGrades: 7-8Distance: 3.1 mi
- 9/10Newport Harbor High SchoolGrades: 9-12Distance: 2.8 mi
Schools provided by the listing agent
- Elementary: Kaiser
- Middle: Horace Ensign
- High: Newport Harbor
Source: CRMLS. This data may not be complete. We recommend contacting the local school district to confirm school assignments for this home.
Get a cash offer in 3 minutes
Find out how much your home could sell for in as little as 3 minutes with a no-obligation cash offer.
Estimated market value
$3,670,700
Get a cash offer in 3 minutes
Find out how much your home could sell for in as little as 3 minutes with a no-obligation cash offer.
Estimated market value
$3,670,700
- California
- Orange County
- Costa Mesa
- 92627
- 229 Del Mar Ave
Nearby cities
Nearby zip codes
Other Costa Mesa Topics
