Completely turn key 2 bedroom with all of the charm and none of the headache. It won't take long to fall in love as you're greeted with gorgeous mid century hardwood floors and fresh paint throughout. The updated kitchen is sure to impress with new modern cabinets and appliances to match, giving a super chic feel that makes your daily cooking a special event. The two spacious bedrooms with closets and ceiling fans share the updated bathroom with shower/tub combo. Outside is a porch perfect for your rocking chairs as you look out over your corner lot. Charming downtown Whiteville is within blocks, filled with new restaurants and boutique stores to frequent, and close proximity to health care and all major shopping. This is a great opportunity for an affordable primary residence, investment property or even a reasonable second home so schedule your showing today!
Sold for $145,000
$145,000
229 E Calhoun Street, Whiteville, NC 28472
2beds
900sqft
Single Family Residence
Built in 1940
7,840 Square Feet Lot
$145,700 Zestimate®
$161/sqft
$1,114 Estimated rent
Home value
$145,700
Estimated sales range
Not available
$1,114/mo
Zestimate® history
Owner options
List your home for rent
$1,114/mo
Rent Zestimate®
Find your next renter with Zillow Rental Manager. Plus, with online applications, you can quickly screen prospective tenants – for free.
$1,114/mo
Rent Zestimate®
Refinance and save
$957/mo
Est. payment
Refinancing to a lower rate could help reduce your monthly payments and save thousands over the life of the loan.
$957/mo
Est. payment
Explore your selling options
Work with a Zillow partner agent
Leverage their expertise and Zillow's premium Showcase listings to get your home seen by more buyers.
Get startedList with your own agent
Get your home in front of millions of buyers by listing it on Zillow.
Learn how to do itSell it yourself
Take full control of how buyers see your home on Zillow by listing For Sale by Owner (FSBO).
List your homeWhat's special
Zillow last checked:
Listing updated:
Listed by:
Becky B Hoyer 301-213-2945,
BlueCoast Realty Corporation
Bought with:
Sarah W Holmes, 211081
Brunswick County Holmes Real Estate
Austin M Grainger, 325391
Brunswick County Holmes Real Estate
Source: Hive MLS,MLS#: 100502807 Originating MLS: Cape Fear Realtors MLS, Inc.
Originating MLS: Cape Fear Realtors MLS, Inc.Facts & features
Interior
Bedrooms & bathrooms
- Bedrooms: 2
- Bathrooms: 1
- Full bathrooms: 1
Rooms
- Room types: Master Bedroom, Bedroom 1, Living Room, Kitchen
Primary bedroom
- Level: First
- Dimensions: 11.92 x 14.42
Bedroom 1
- Level: First
- Dimensions: 11.75 x 12.25
Kitchen
- Level: First
- Dimensions: 12 x 14.66
Living room
- Level: First
- Dimensions: 17.66 x 14.5
Heating
- Heat Pump, Electric
Cooling
- Central Air, Heat Pump
Appliances
- Included: Electric Oven, Refrigerator, Range, Dishwasher
- Laundry: Dryer Hookup, Washer Hookup, Laundry Closet
Features
- Master Downstairs
- Flooring: Vinyl, Wood
- Basement: None
- Attic: Pull Down Stairs
Interior area
- Total structure area: 900
- Total interior livable area: 900 sqft
Property
Parking
- Total spaces: 2
- Parking features: On Street, Concrete
- Uncovered spaces: 2
Features
- Levels: One
- Stories: 1
- Patio & porch: Covered, Porch
- Pool features: None
- Fencing: None
Lot
- Size: 7,840 Square Feet
- Dimensions: 71 x 109 x 72 x 108
- Features: Corner Lot
Details
- Parcel number: 0291.03019529.000
- Zoning: R-12
- Special conditions: Standard
Construction
Type & style
- Home type: SingleFamily
- Property subtype: Single Family Residence
Materials
- Vinyl Siding
- Foundation: Crawl Space
- Roof: Shingle
Condition
- New construction: No
- Year built: 1940
Utilities & green energy
- Sewer: Public Sewer
- Water: Public
- Utilities for property: Sewer Available, Water Available
Community & HOA
Community
- Subdivision: Not In Subdivision
HOA
- Has HOA: No
- Amenities included: None
Location
- Region: Whiteville
Financial & listing details
- Price per square foot: $161/sqft
- Tax assessed value: $52,600
- Annual tax amount: $945
- Date on market: 10/4/2025
- Cumulative days on market: 13 days
- Listing agreement: Exclusive Right To Sell
- Listing terms: Cash,Conventional,FHA,VA Loan
Price history
| Date | Event | Price |
|---|---|---|
| 6/30/2025 | Sold | $145,000-3.3%$161/sqft |
Source:  Hive MLS #100502807 Report a problem Hive MLS #100502807 Report a problem | ||
| 5/5/2025 | Contingent | $149,900$167/sqft |
Source: Hive MLS #100502807 Report a problem | ||
| 4/23/2025 | Listed for sale | $149,900+130.6%$167/sqft |
Source: Hive MLS #100502807 Report a problem | ||
| 3/6/2025 | Sold | $65,000-35%$72/sqft |
Source: Hive MLS #100462869 Report a problem | ||
| 2/21/2025 | Pending sale | $100,000-23%$111/sqft |
Source: Hive MLS #100462869 Report a problem | ||
| 10/22/2024 | Price change | $129,900-7.2%$144/sqft |
Source: Hive MLS #100462869 Report a problem | ||
| 8/26/2024 | Listed for sale | $140,000$156/sqft |
Source: Hive MLS #100462869 Report a problem | ||
Public tax history
| Year | Property taxes | Tax assessment |
|---|---|---|
| 2025 | $547 -43.3% | $52,600 |
| 2024 | $965 +5.4% | $52,600 |
| 2023 | $915 | $52,600 |
| 2022 | $915 +67.3% | $52,600 |
| 2021 | $547 +11.2% | $52,600 +14.6% |
| 2020 | $492 | $45,900 |
| 2019 | $492 -0.1% | $45,900 |
| 2018 | $492 -0.5% | $45,900 |
| 2017 | $495 -1% | $45,900 |
| 2016 | $500 -2% | $45,900 |
| 2015 | $510 | $45,900 |
| 2014 | $510 | $45,900 +45.7% |
| 2013 | -- | $31,500 +14.5% |
| 2012 | -- | $27,500 |
| 2011 | -- | $27,500 |
| 2010 | -- | $27,500 |
Find assessor info on the county website
Neighborhood: 28472
Nearby homes
- $264,500-- bd-- ba2.4k sqft227 E Calhoun St, Whiteville, NC 28472Off Market
- $65,0002 bd1 ba900 sqft205 N Thompson St, Whiteville, NC 28472Sold
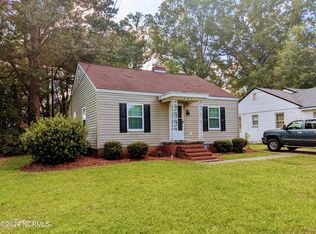
- $190,0003 bd1 ba1.3k sqft113 N Thompson St, Whiteville, NC 28472Sold

- $150,0003 bd1 ba1k sqft209 N Thompson St, Whiteville, NC 28472Sold
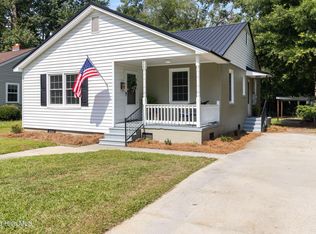
- $230,100-- bd-- ba1.7k sqft223 E Calhoun St, Whiteville, NC 28472Off Market
- $156,9003 bd1 ba1.3k sqft109 N Thompson St, Whiteville, NC 28472Sold
- $133,400-- bd-- ba944 sqft211 N Thompson St, Whiteville, NC 28472Off Market
- $188,6003 bd2 ba2.1k sqft200 N Thompson St, Whiteville, NC 28472Off Market
Nearby schools
GreatSchools rating
- 4/10Edgewood ElementaryGrades: 3-5Distance: 0.2 mi
- 4/10Central MiddleGrades: 6-8Distance: 0.7 mi
- 3/10Whiteville HighGrades: 9-12Distance: 0.6 mi
Schools provided by the listing agent
- Elementary: Whiteville Primary School
- Middle: Central Middle School
- High: Whiteville High School
Source: Hive MLS. This data may not be complete. We recommend contacting the local school district to confirm school assignments for this home.


Get pre-qualified for a loan
At Zillow Home Loans, we can pre-qualify you in as little as 5 minutes with no impact to your credit score.An equal housing lender. NMLS #10287.
- North Carolina
- Columbus County
- Whiteville
- 28472
- 229 E Calhoun Street
Nearby cities
Nearby zip codes
Other Whiteville Topics
