Skip main navigation
Off market
  • $749,900

    229 E Fairwood Dr, Chalfont, PA 18914

    4beds
    4baths
    3,227sqft
    SingleFamily
    Built in 1989
    0.3 Acres Lot
    $749,900 Zestimate®
    $232/sqft
    $4,560 Estimated rent

    Home value

    $749,900

    $712,000 - $787,000

    $4,560/mo

    Zestimate® history
    Loading
    Loading...

    Owner options

    List your home for rent

    $4,560/mo

    Rent Zestimate®

    Find your next renter with Zillow Rental Manager. Plus, with online applications, you can quickly screen prospective tenants – for free.

    Learn more

    $4,560/mo

    Rent Zestimate®

    Refinance and save

    $4,784/mo

    Est. payment

    Refinancing to a lower rate could help reduce your monthly payments and save thousands over the life of the loan.

    See today's rates

    $4,784/mo

    Est. payment

    Explore your selling options

    Work with a Zillow partner agent

    Leverage their expertise and Zillow's premium Showcase listings to get your home seen by more buyers.

    Get started

    List with your own agent

    Get your home in front of millions of buyers by listing it on Zillow.

    Learn how to do it

    Sell it yourself

    Take full control of how buyers see your home on Zillow by listing For Sale by Owner (FSBO).

    List your home

    What's special

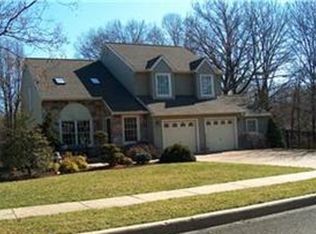
    Step into this wonderful well cared for home in a fantastic neighborhood and you~ll immediately want to make it your new home! The vaulted ceiling in the bright and airy living room with large windows provides a very impressive and comfortable area bathed in natural lighting. Straight back is the formal dining room complete with wainscoting and windows overlooking the back. The kitchen is a chef~s delight with beautiful granite, stainless appliances, an island and a breakfast area with bump-out, also overlooking the deck and fantastic outdoor space. The family room features a great floor to ceiling stone gas fireplace and sliders leading to the deck. Beautiful hardwood floors and upgraded trim enhance the main level even further. The master bedroom includes a walk-in closet, a large double closet, ceiling fan and recessed lighting. The master bath boasts two new vanities and a large jetted tub. The three additional large bedrooms also feature recessed lighting, ample closet space and ceiling fans in two. A second full bath in the hall completes the upper level. The full finished basement provides even more living space for relaxation and entertaining. It includes a wonderful wet bar, a second full size refrigerator and a convenient powder room. Continue the entertaining/relaxing by walking out of the basement through the sliders to access the amazing back yard! Here you~ll find the multi-level deck, perfect for dining and gatherings, overlooking the amazing salt water pool! The pool and spa are highlighted with a beautiful tumbled bluestone coping and include an OmniLogic Touchscreen control system for ease of operation. The wonderful features of this home, together with the fabulous outdoor living space will provide you with the lifestyle you~re looking for! And the property backs up to a dedicated wooded area. All of this within the award winning Central Bucks School District and just minutes from the dining, shopping and entertainment of Doylestown. 2019-05-08

    This property is not currently displayed as for sale or rent on Zillow. This may be different from what's on other websites or public sources.
    Facts & features

    Interior

    Bedrooms & bathrooms
    • Bedrooms: 4
    • Bathrooms: 4
    Heating
    • Forced air, Oil
    Cooling
    • Central
    Appliances
    • Included: Dishwasher, Dryer, Freezer, Garbage disposal, Microwave, Range / Oven, Refrigerator, Washer
    Features
    • Upgraded Countertops, Floor Plan - Traditional, Master Bath(s), Crown Moldings, Recessed Lighting, Wet/Dry Bar, Chair Railings, Wainscotting, CeilngFan(s), Dining Area, Family Room Off Kitchen, Breakfast Area, Kitchen - Island, Stall Shower, Carpet, Bar
    • Flooring: Hardwood
    • Has fireplace: Yes
    • Fireplace features: wood stove
    Interior area
    • Total interior livable area: 3,227 sqft

    Property

    Parking
    • Total spaces: 2
    • Parking features: Garage - Attached
    Features
    • Exterior features: Stone, Vinyl
    Lot
    • Size: 0.3 Acres
    Details
    • Parcel number: 26022231

    Construction

    Type & style
    • Home type: SingleFamily
    Materials
    • Frame
    • Roof: Other
    Condition
    • Year built: 1989

    Community & HOA

    Location
    • Region: Chalfont

    Financial & listing details

    • Price per square foot: $232/sqft
    • Tax assessed value: $466,505
    • Annual tax amount: $7,038

    Price history

    DateEventPrice
    7/2/2019Sold$480,000$149/sqft
    Source: Public Record Report a problem
    4/22/2019Pending sale$480,000$149/sqft
    Source: BHHS Fox & Roach Doylestown #PABU463996 Report a problem
    4/10/2019Price change$480,000+0.2%$149/sqft
    Source: BHHS Fox & Roach-Doylestown #PABU463996 Report a problem
    4/9/2019Pending sale$479,000$148/sqft
    Source: BHHS Fox & Roach-Doylestown #PABU463996 Report a problem
    4/4/2019Listed for sale$479,000+11.4%$148/sqft
    Source: BHHS Fox & Roach-Doylestown #PABU463996 Report a problem
    6/13/2014Sold$430,000-2.3%$133/sqft
    Source: Public Record Report a problem
    3/24/2014Listed for sale$440,000$136/sqft
    Source: Owner Report a problem

    Public tax history

    YearProperty taxesTax assessment
    2025$7,038 +0.8%$38,720
    2024$6,980 +7.4%$38,720
    2023$6,497 +2%$38,720
    2022$6,368 +1.1%$38,720
    2021$6,296 $38,720
    2020$6,296 +1.2%$38,720
    2018$6,219 +0.8%$38,720
    2017$6,171 $38,720
    2016$6,171 $38,720
    2015-- $38,720
    2014-- $38,720
    2013-- $38,720
    2012-- $38,720
    2011-- $38,720
    2010-- $38,720
    2009-- $38,720
    2008-- $38,720
    2007-- $38,720
    2006-- $38,720
    2005-- $38,720 +300%
    2004-- $9,680
    2003-- $9,680
    2002-- $9,680
    2000-- $9,680
    Find assessor info on the county website

    Neighborhood: 18914

    Nearby schools

    GreatSchools rating
    Schools provided by the listing agent
    • Elementary: Pine Run
    • Middle: UNAMI
    • High: CENTRAL BUCKS HS - WEST
    • District: Central Bucks

    Source: The MLS. This data may not be complete. We recommend contacting the local school district to confirm school assignments for this home.

    Get a cash offer in 3 minutes
    Find out how much your home could sell for in as little as 3 minutes with a no-obligation cash offer.
    Estimated market value
    $749,900
    Get a cash offer in 3 minutes
    Find out how much your home could sell for in as little as 3 minutes with a no-obligation cash offer.
    Estimated market value
    $749,900