Skip main navigation
Sold for $390,000
  • $390,000

    229 E Far Hills Dr, East Peoria, IL 61611

    4beds
    2,776sqft
    Single Family Residence, Residential
    Built in 1973
    2.79 Acres Lot
    $395,500 Zestimate®
    $140/sqft
    $3,023 Estimated rent

    Home value

    $395,500

    Estimated sales range

    Not available

    $3,023/mo

    Zestimate® history
    Loading
    Loading...

    Owner options

    List your home for rent

    $3,023/mo

    Rent Zestimate®

    Find your next renter with Zillow Rental Manager. Plus, with online applications, you can quickly screen prospective tenants – for free.

    Learn more

    $3,023/mo

    Rent Zestimate®

    Refinance and save

    $2,859/mo

    Est. payment

    Refinancing to a lower rate could help reduce your monthly payments and save thousands over the life of the loan.

    See today's rates

    $2,859/mo

    Est. payment

    Explore your selling options

    Work with a Zillow partner agent

    Leverage their expertise and Zillow's premium Showcase listings to get your home seen by more buyers.

    Get started

    List with your own agent

    Get your home in front of millions of buyers by listing it on Zillow.

    Learn how to do it

    Sell it yourself

    Take full control of how buyers see your home on Zillow by listing For Sale by Owner (FSBO).

    List your home

    What's special

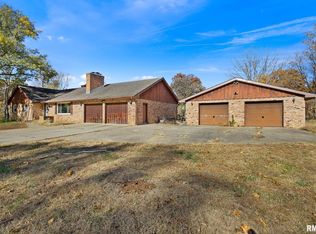
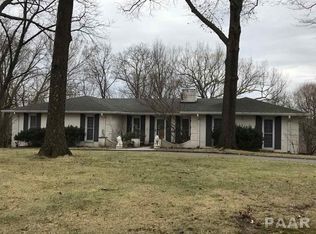
    Custom Ranch Retreat on Nearly 3 Acres! Nestled among mature trees on an elevated wooded lot, this custom designed 4BR/3BA ranch offers the kind of privacy where your nearest neighbors are deer & songbirds. Built with intention & maintained with pride, this home is a masterclass in quality craftsmanship & thoughtful upgrades. Upgraded seamless steel siding 2014 & a designer steel roof 2020, both backed by lifetime warranties, along with premium Andersen windows & 6” seamless gutters with a Leaf Guard system in 2020. Inside, vaulted beamed ceilings & expansive windows frame magnificent views, flooding the living & dining rooms with natural light. The generous eat-in kitchen features Roecker cabinetry, granite counters & backsplash plus an island. Tile floors in the entry, kitchen, sunroom, mudroom & all 3 bathrooms. The primary bedroom suite provides a peaceful retreat with a walk-in closet & private adjoining bathroom. A 3-season sunroom off the mudroom delivers the perfect spot to enjoy your morning coffee while watching wildlife roam the property. Downstairs, the finished walkout lower level offers a spacious family room, BR4/home office, a workshop, laundry room, & full bathroom. Step outside to a gorgeous 50’x22’ brick paver patio complete with an 8-person hot tub - your personal outdoor oasis. Additional highlights include a HE Lennox furnace & c/a, a 22kW Generac whole house generator, 2 gas log fireplaces & an insulated encapsulated crawl space. Must see!

    Zillow last checked:

    Listing updated:

    Listed by:

    Michelle Largent Mobile:309-208-7446,

    RE/MAX Traders Unlimited

    Bought with:

    Ric L Krupps, 475.097047

    RE/MAX Traders Unlimited

    Source: RMLS Alliance as distributed by MLS GRID,MLS#: PA1264433MLS LogoOriginating MLS: Peoria Area Association of Realtors

    Facts & features

    Interior

    Bedrooms & bathrooms
    • Bedrooms: 4
    • Bathrooms: 3
    • Full bathrooms: 3
    Bedroom 1
    • Level: Main
    • Dimensions: 15ft 0in x 11ft 4in
    Bedroom 2
    • Level: Main
    • Dimensions: 13ft 7in x 11ft 6in
    Bedroom 3
    • Level: Main
    • Dimensions: 13ft 3in x 11ft 2in
    Bedroom 4
    • Level: Basement
    • Dimensions: 12ft 4in x 10ft 11in
    Other
    • Level: Main
    • Dimensions: 11ft 4in x 10ft 7in
    Other
    • Area: 1040
    Additional room
    • Description: Sunroom
    • Level: Main
    • Dimensions: 11ft 7in x 6ft 7in
    Additional room 2
    • Description: Mudroom
    • Level: Main
    • Dimensions: 11ft 3in x 5ft 9in
    Family room
    • Level: Basement
    • Dimensions: 19ft 4in x 16ft 0in
    Kitchen
    • Level: Main
    • Dimensions: 21ft 8in x 13ft 1in
    Laundry
    • Level: Basement
    • Dimensions: 10ft 4in x 8ft 0in
    Living room
    • Level: Main
    • Dimensions: 18ft 9in x 15ft 11in
    Main level
    • Area: 1736
    Heating
    • Forced Air
    Cooling
    • Central Air
    Appliances
    • Included: Dishwasher, Dryer, Range Hood, Range, Refrigerator, Washer, Gas Water Heater
    Features
    • Ceiling Fan(s), Solid Surface Counter
    • Windows: Window Treatments, Blinds
    • Basement: Crawl Space,Egress Window(s),Finished,Partial
    • Attic: Storage
    • Number of fireplaces: 2
    • Fireplace features: Family Room, Gas Log, Living Room
    Interior area
    • Total structure area: 1,736
    • Total interior livable area: 2,776 sqft

    Property

    Parking
    • Total spaces: 2.5
    • Parking features: Attached
    • Attached garage spaces: 2.5
    • Details: Number Of Garage Remotes: 1
    Features
    • Patio & porch: Patio, Porch, Enclosed
    • Has spa: Yes
    • Spa features: Heated
    Lot
    • Size: 2.79 Acres
    • Dimensions: 238 x 424 x 447 x 180 x 227 x 198
    • Features: Wooded
    Details
    • Parcel number: 0830303011
    • Zoning description: RES
    • Other equipment: Radon Mitigation System

    Construction

    Type & style
    • Home type: SingleFamily
    • Architectural style: Ranch
    • Property subtype: Single Family Residence, Residential
    Materials
    • Frame, Steel Siding
    • Foundation: Block
    • Roof: Metal
    Condition
    • New construction: No
    • Year built: 1973

    Utilities & green energy

    • Sewer: Septic Tank
    • Water: Public
    • Utilities for property: Cable Available
    Green energy
    • Energy efficient items: High Efficiency Air Cond, High Efficiency Heating

    Community & HOA

    Community
    • Security: Security System
    • Subdivision: Far Hills
    Location
    • Region: East Peoria

    Financial & listing details

    • Price per square foot: $140/sqft
    • Tax assessed value: $97,408
    • Annual tax amount: $6,237
    • Date on market: 2/26/2026
    • Cumulative days on market: 3 days
    • Road surface type: Paved

    Price history

    DateEventPrice
    6/1/2026Sold$390,000+8.4%$140/sqft
    Source: RMLS Alliance as distributed by MLS GRID #PA1264433 Report a problem
    4/4/2026Pending sale$359,900$130/sqft
    Source: RMLS Alliance as distributed by MLS GRID #PA1264433 Report a problem
    4/1/2026Listed for sale$359,900$130/sqft
    Source: RMLS Alliance as distributed by MLS GRID #PA1264433 Report a problem

    Public tax history

    YearProperty taxesTax assessment
    2025$6,238 +5.9%$97,408 +7.9%
    2024$5,889 +6.4%$90,242 +8.5%
    2023$5,533 +4.2%$83,149 +7.7%
    2022$5,311 +3.7%$77,233 +5.6%
    2021$5,121 +0.4%$73,131 +0.1%
    2020$5,102 +0.4%$73,050 -3%
    2019$5,080 -2.4%$75,309 +0.4%
    2018$5,202 +4.7%$75,001
    2017$4,970 $75,001
    2016$4,970 $75,001 +2.6%
    2015$4,970 $73,101 +3.1%
    2014$4,970 $70,924 +2%
    2013$4,970 $69,540 -1%
    2012-- $70,270 -1%
    2011-- $70,980 +9.2%
    2010$4,970 $64,980 -7.4%
    2009-- $70,150 +21.6%
    2000$3,720 $57,700
    Find assessor info on the county website

    Neighborhood: 61611

    Nearby schools

    GreatSchools rating
    Schools provided by the listing agent
    • Elementary: Germantown Hills
    • High: Metamora

    Source: RMLS Alliance as distributed by MLS GRID. This data may not be complete. We recommend contacting the local school district to confirm school assignments for this home.

    Get pre-qualified for a loan
    At Zillow Home Loans, we can pre-qualify you in as little as 5 minutes with no impact to your credit score.

    An equal housing lender. NMLS #10287.

    Sell for more on Zillow
    Get a Zillow Showcase℠ listing at no additional cost and you could sell for .
    $395,500
    2% more
    +$7,910
    With Zillow Showcase(estimated)
    $403,410