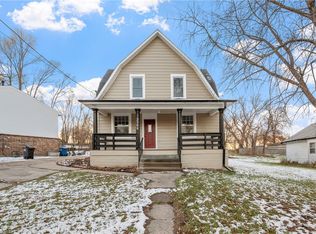
Unique house on Des Moines south side. Close to downtown, 3 bedrooms with additional non conforming bedrooms. Large 2 story addition and 2+ car garage added in 1980s. Kitchen area in original part has been converted to a 1st floor laundry/utility room. The basement would make a great mother-in-law apartment.The addition has a large, open kitchen with huge walk-in pantry, dining room and living room area with gas fireplace. The upstairs has an app. 916 sf master bedroom with large bathroom and double closet. The layout is such that you could easily put another bedroom up there. There is a large 2+ car garage under this section (also app. 916 sf).There is a large covered porch on the back of the house. Has a partially fenced back yard. The summer/garden house in the back is app. 378 sf. Sits on app. 1 acre of land.
This property is not currently displayed as for sale or rent on Zillow. This may be different from what's on other websites or public sources.