Have you been searching for the lake house of your dreams? Come fall in love with the serene lake views on every level of this delightful home! This cozy 3 level, 5 bedroom, 3.5 bath home sits right on Lake Chautauqua. Step inside to find a sun-filled living room complete with a magnificent floor-to-ceiling view of the lake. For a relaxing evening outdoors, walk out onto the raised deck to delight in your own personal paradise with a picturesque landscape, or enjoy a peaceful night in by the crackling fire. The eat-in kitchen features lovely painted solid wood cabinets with a window overlooking the front yard to catch the sunrise while enjoying your morning coffee. Upstairs you will find the primary suite, 2 secondary rooms, a full bath, laundry room, and so much storage space! Each of the bedrooms have large sun filled windows to optimize every view available. Down the stairs, you'll enter the family room with a fireplace and walkout access to the ground level patio, where you can bask in the lakefront sunsets. The fenced-in yard just off the patio provides safety for the kids and pets alike. Back inside there are 2 additional bedrooms with large windows, a full bath, and large storage/mechanical room. Outdoors you will find beautifully landscaped stone walkways, multiple outdoor areas to enjoy your private oasis, the newly installed storage shed nestled in the trees, will not impede any view of the water while providing the outdoor storage you desire.
Closed
$277,000
229 E Lake Dr, Murphysboro, IL 62966
5beds
3,500sqft
Townhouse, Single Family Residence
Built in 1978
-- sqft lot
$308,900 Zestimate®
$79/sqft
$2,299 Estimated rent
Home value
$308,900
$278,000 - $346,000
$2,299/mo
Zestimate® history
Owner options
List your home for rent
$2,299/mo
Rent Zestimate®
Find your next renter with Zillow Rental Manager. Plus, with online applications, you can quickly screen prospective tenants – for free.
$2,299/mo
Rent Zestimate®
Refinance and save
$1,955/mo
Est. payment
Refinancing to a lower rate could help reduce your monthly payments and save thousands over the life of the loan.
$1,955/mo
Est. payment
Explore your selling options
Work with a Zillow partner agent
Leverage their expertise and Zillow's premium Showcase listings to get your home seen by more buyers.
Get startedList with your own agent
Get your home in front of millions of buyers by listing it on Zillow.
Learn how to do itSell it yourself
Take full control of how buyers see your home on Zillow by listing For Sale by Owner (FSBO).
List your homeWhat's special
Zillow last checked:
Listing updated:
Listed by:
Daniel Harshbarger 618-867-6414,
KELLER WILLIAMS PINNACLE
Bought with:
JANET MCCREADY, GRI,RENE
RE/MAX REALTY CENTRAL
Source: MRED as distributed by MLS GRID,MLS#: EB451166
Facts & features
Interior
Bedrooms & bathrooms
- Bedrooms: 5
- Bathrooms: 4
- Full bathrooms: 3
- 1/2 bathrooms: 1
Primary bedroom
- Features: Flooring (Carpet), Bathroom (Full)
- Level: Second
- Area: 196 Square Feet
- Dimensions: 14x14
Bedroom 2
- Features: Flooring (Carpet)
- Level: Second
- Area: 160 Square Feet
- Dimensions: 10x16
Bedroom 3
- Features: Flooring (Carpet)
- Level: Second
- Area: 132 Square Feet
- Dimensions: 11x12
Bedroom 4
- Features: Flooring (Luxury Vinyl)
- Level: Lower
- Area: 168 Square Feet
- Dimensions: 12x14
Bedroom 5
- Features: Flooring (Vinyl)
- Level: Lower
- Area: 130 Square Feet
- Dimensions: 10x13
Dining room
- Features: Flooring (Hardwood)
- Level: Main
- Area: 182 Square Feet
- Dimensions: 13x14
Family room
- Features: Flooring (Luxury Vinyl)
- Level: Basement
- Area: 288 Square Feet
- Dimensions: 18x16
Kitchen
- Features: Kitchen (Pantry), Flooring (Tile)
- Level: Main
- Area: 160 Square Feet
- Dimensions: 10x16
Laundry
- Features: Flooring (Vinyl)
- Level: Second
- Area: 35 Square Feet
- Dimensions: 5x7
Living room
- Features: Flooring (Hardwood)
- Level: Main
- Area: 288 Square Feet
- Dimensions: 18x16
Heating
- Natural Gas, Forced Air, Heat Pump
Cooling
- Central Air
Appliances
- Included: Dishwasher, Refrigerator
Features
- Windows: Blinds
- Basement: Egress Window,Full,Walk-Out Access
- Number of fireplaces: 2
- Fireplace features: Insert, Family Room, Living Room
Interior area
- Total interior livable area: 3,500 sqft
Property
Parking
- Total spaces: 2
- Parking features: Attached, Parking Lot, Garage
- Attached garage spaces: 2
Features
- Stories: 2
- Patio & porch: Deck, Patio, Porch
- Fencing: Fenced
- Has view: Yes
- View description: Water
- Has water view: Yes
- Water view: Water
- Waterfront features: Waterfront
Lot
- Features: Corner Lot
Details
- Additional structures: Boat Dock
- Parcel number: 1423326004
- Special conditions: Home Warranty
Construction
Type & style
- Home type: Townhouse
- Property subtype: Townhouse, Single Family Residence
Materials
- Frame, Wood Siding
- Foundation: Concrete Perimeter
Condition
- New construction: No
- Year built: 1978
Details
- Warranty included: Yes
Utilities & green energy
- Sewer: Lagoon, Public Sewer
- Water: Public
Community & HOA
Community
- Subdivision: Lake Chautauqua
HOA
- Has HOA: Yes
- Services included: Lake Rights
Location
- Region: Murphysboro
Financial & listing details
- Price per square foot: $79/sqft
- Annual tax amount: $5,255
- Date on market: 2/2/2026
- Listing terms: Conventional
Price history
| Date | Event | Price |
|---|---|---|
| 12/14/2023 | Sold | $277,000-6.1%$79/sqft |
Source:  MRED as distributed by MLS GRID #EB451166 Report a problem MRED as distributed by MLS GRID #EB451166 Report a problem | ||
| 11/3/2023 | Contingent | $295,000$84/sqft |
Source:  RMLS Alliance as distributed by MLS GRID #EB451166 Report a problem RMLS Alliance as distributed by MLS GRID #EB451166 Report a problem | ||
| 11/1/2023 | Listed for sale | $295,000+61.3%$84/sqft |
Source: RMLS Alliance as distributed by MLS GRID #EB451166 Report a problem | ||
| 9/22/2017 | Sold | $182,900-3.7%$52/sqft |
Source: Agent Provided Report a problem | ||
| 7/28/2017 | Price change | $189,900-5%$54/sqft |
Source: Five Star Realty #411945 Report a problem | ||
| 4/27/2017 | Price change | $199,900-4.8%$57/sqft |
Source: Five Star Realty #411945 Report a problem | ||
| 4/19/2017 | Price change | $209,900-4.5%$60/sqft |
Source: Five Star Realty #411945 Report a problem | ||
| 4/1/2017 | Price change | $219,900-2.2%$63/sqft |
Source: Five Star Realty #411945 Report a problem | ||
| 3/10/2017 | Listed for sale | $224,900+26%$64/sqft |
Source: Five Star Realty #411945 Report a problem | ||
| 12/31/2014 | Sold | $178,500-22.4%$51/sqft |
Source: Agent Provided Report a problem | ||
| 1/9/2013 | Listing removed | $229,900$66/sqft |
Source: Realty Central, Inc. #312774 Report a problem | ||
| 8/8/2012 | Listed for sale | $229,900-7.1%$66/sqft |
Source: Realty Central, Inc. #312774 Report a problem | ||
| 3/7/2012 | Listing removed | $247,500$71/sqft |
Source: Homes.com #275756 Report a problem | ||
| 3/6/2012 | Listed for sale | $247,500+7.7%$71/sqft |
Source: Homes.com #275756 Report a problem | ||
| 7/6/2010 | Listing removed | $229,900$66/sqft |
Source: RE/MAX Realty Professionals #275756 Report a problem | ||
| 4/3/2010 | Price change | $229,900-7.1%$66/sqft |
Source: RE/MAX Realty Professionals #275756 Report a problem | ||
| 4/18/2009 | Listed for sale | $247,500-1%$71/sqft |
Source: Homes.com #275756 Report a problem | ||
| 2/1/2009 | Listing removed | $249,900$71/sqft |
Source: Homes.com #268249 Report a problem | ||
| 11/4/2008 | Price change | $249,900-3.8%$71/sqft |
Source: Homes.com #268249 Report a problem | ||
| 5/4/2008 | Listed for sale | $259,900$74/sqft |
Source: Homes.com #268249 Report a problem | ||
Public tax history
Tax history is unavailable.
Neighborhood: 62966
Nearby homes
- $277,0005 bd4 ba2.7k sqft229 Lake Dr, Murphysboro, IL 62966Sold
- $217,9003 bd2 ba-- sqft257 Lake Dr, Murphysboro, IL 62966Off Market
- $283,4003 bd3 ba2.4k sqft132 E Gate Rd, Murphysboro, IL 62966Off Market
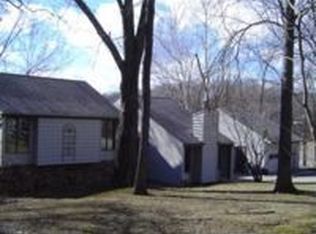
- $255,400-- bd1 ba1.8k sqft129 Eastgate Rd, Murphysboro, IL 62966Off Market
- $277,7003 bd3 ba3.1k sqft132 Eastgate Rd, Murphysboro, IL 62966Off Market
- $224,600-- bd1 ba-- sqft177 Lake Dr, Murphysboro, IL 62966Off Market
- $320,9004 bd4 ba3.5k sqft297 Lake Dr, Murphysboro, IL 62966Off Market
- $248,8004 bd4 ba2.4k sqft268 Lake Dr, Murphysboro, IL 62966Off Market
Nearby schools
GreatSchools rating
- NAGen John A Logan Attendance CenterGrades: K-2Distance: 3.3 mi
- 5/10Murphysboro Middle SchoolGrades: 6-8Distance: 3.8 mi
- 2/10Murphysboro High SchoolGrades: 9-12Distance: 4.9 mi
Schools provided by the listing agent
- Elementary: Murphysboro
- Middle: Murphysboro
- High: Murphysboro
Source: MRED as distributed by MLS GRID. This data may not be complete. We recommend contacting the local school district to confirm school assignments for this home.


Get pre-qualified for a loan
At Zillow Home Loans, we can pre-qualify you in as little as 5 minutes with no impact to your credit score.An equal housing lender. NMLS #10287.
- Illinois
- Jackson County
- Murphysboro
- 62966
- 229 E Lake Dr
Nearby cities
Nearby zip codes
Other Murphysboro Topics
