Experience elevated golf course living in this stunning 4-bedroom, 3-bathroom townhouse, perfectly designed to maximize breathtaking views. Boasting an open-concept layout and upscale finishes, this rare property offers the ideal blend of low-maintenance living and luxurious comfort, making it the perfect sanctuary for entertaining or unwinding.
Interior Highlights
• Open-Concept Living: A bright, spacious great room features vaulted ceiling and extra large patio slider, seamlessly flowing to the east designed to capture spectacular views.
• Gourmet Kitchen: The heart of the home boasts a premium layout with an oversized island, sleek solid-surface countertops, and high-end matte stainless steel appliances.
• Luxurious Primary Suite: A true retreat featuring a private en-suite bathroom, dual vanities, heated floor, a generous sized tiled shower and walk in closet with custom built-ins.
• Versatile Layout: Four generously sized bedrooms ensure plenty of space for family, guests, or a dedicated home office.
Outdoor Features
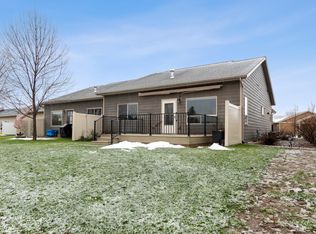
• Step out through expansive sliding glass doors onto your private, elevated deck or a soak in the hot tub while listening to the river. It is the ultimate spot for sipping morning coffee or taking in a vibrant sunrise over the river & mountains.
• Situated in the heart of championship golf, just minutes from dining, shopping, and outdoor recreation, you are positioned perfectly to embrace the best of the local lifestyle.
Closed
Price Unknown
229 E Nicklaus Ave, Kalispell, MT 59901
4beds
2,252sqft
Townhouse
Built in 2016
4,486 Square Feet Lot
$595,200 Zestimate®
$--/sqft
$3,089 Estimated rent
Home value
$595,200
$565,000 - $625,000
$3,089/mo
Zestimate® history
Owner options
List your home for rent
$3,089/mo
Rent Zestimate®
Find your next renter with Zillow Rental Manager. Plus, with online applications, you can quickly screen prospective tenants – for free.
$3,089/mo
Rent Zestimate®
Refinance and save
$180/mo
Est. payment
Refinancing to a lower rate could help reduce your monthly payments and save thousands over the life of the loan.
$180/mo
Est. payment
Explore your selling options
Work with a Zillow partner agent
Leverage their expertise and Zillow's premium Showcase listings to get your home seen by more buyers.
Get startedList with your own agent
Get your home in front of millions of buyers by listing it on Zillow.
Learn how to do itSell it yourself
Take full control of how buyers see your home on Zillow by listing For Sale by Owner (FSBO).
List your homeWhat's special
Zillow last checked:
Listing updated:
Listed by:
Melissa Wiley 406-261-2316,
Timber Haven Realty Advisors
Bought with:
Sandy Rae Johnson, RRE-BRO-LIC-98919
P3 & Associates, Inc.
Source: MRMLS,MLS#: 30071955
Facts & features
Interior
Bedrooms & bathrooms
- Bedrooms: 4
- Bathrooms: 3
- Full bathrooms: 1
- 3/4 bathrooms: 1
- 1/2 bathrooms: 1
Heating
- Forced Air, Gas
Cooling
- Central Air
Appliances
- Included: Dishwasher, Disposal, Microwave, Range, Refrigerator, Water Softener
- Laundry: Washer Hookup
Features
- Fireplace, Hot Tub/Spa, Main Level Primary, Open Floorplan, Vaulted Ceiling(s), Walk-In Closet(s)
- Basement: Finished
- Number of fireplaces: 1
Interior area
- Total structure area: 2,252
- Total interior livable area: 2,252 sqft
- Finished area below ground: 1,217
Property
Parking
- Total spaces: 2
- Parking features: Garage, Garage Door Opener
- Attached garage spaces: 2
Features
- Stories: 1
- Patio & porch: Deck, Front Porch, Patio
- Exterior features: Hot Tub/Spa, Rain Gutters
- Has spa: Yes
- Spa features: Hot Tub
- Has view: Yes
- View description: Mountain(s), Residential, Creek/Stream
- Has water view: Yes
- Water view: true
Lot
- Size: 4,486 Square Feet
Details
- Parcel number: 07407832361045229
- Zoning: Residential
- Zoning description: R4
- Special conditions: Standard
Construction
Type & style
- Home type: Townhouse
- Architectural style: Ranch
- Property subtype: Townhouse
Materials
- Batts Insulation, Blown-In Insulation, Wood Frame
- Foundation: Poured
- Roof: Asphalt,Composition
Condition
- New construction: No
- Year built: 2016
Utilities & green energy
- Water: Public
- Utilities for property: Cable Available, Electricity Connected, Natural Gas Connected, High Speed Internet Available, Phone Available
Community & HOA
Community
- Features: Clubhouse, Curbs, Golf, Park, Street Lights, Sidewalks
- Subdivision: Village Greens
HOA
- Has HOA: Yes
- Amenities included: Game Court Exterior, Clubhouse, Landscaping, Meeting Room, Management, Picnic Area, Park
- Services included: Common Area Maintenance
- HOA fee: $180 annually
- HOA name: Village Greens Hoa
Location
- Region: Kalispell
Financial & listing details
- Tax assessed value: $606,564
- Annual tax amount: $4,867
- Date on market: 5/30/2026
- Listing agreement: Exclusive Right To Sell
- Listing terms: Cash,Conventional
- Exclusions: peony bush, door knocker, shamrock stained glass, chest freezer
- Has irrigation water rights: Yes
Price history
| Date | Event | Price |
|---|---|---|
| 9/28/2026 | Sold | -- |
Source:  MRMLS #30071955 Report a problem MRMLS #30071955 Report a problem | ||
| 5/30/2026 | Listed for sale | $615,000$273/sqft |
Source: MRMLS #30071955 Report a problem | ||
| 11/7/2016 | Sold | -- |
Source: MRMLS #21612016 Report a problem | ||
Public tax history
| Year | Property taxes | Tax assessment |
|---|---|---|
| 2025 | $3,335 -17.8% | $565,900 +19.1% |
| 2024 | $4,057 +13% | $475,100 |
| 2023 | $3,590 +4% | $475,100 +38.3% |
| 2022 | $3,452 -3.7% | $343,600 |
| 2021 | $3,583 +7.1% | $343,600 +10.5% |
| 2020 | $3,346 -4.7% | $310,900 |
| 2019 | $3,512 +0.8% | $310,900 +8.3% |
| 2018 | $3,486 +496.8% | $287,000 +658.1% |
| 2017 | $584 -6.1% | $37,859 -21.4% |
| 2016 | $622 | $48,179 |
| 2015 | $622 +31.3% | $48,179 +119.4% |
| 2014 | $474 +27.7% | $21,961 +3.3% |
| 2013 | $371 +0.2% | $21,265 +3.7% |
| 2012 | $370 | $20,500 |
| 2011 | -- | -- |
Find assessor info on the county website
Neighborhood: 59901
Nearby homes
- $--4 bd3 ba2.6k sqft227 E Nicklaus Ave, Kalispell, MT 59901Sold
- $593,6004 bd3 ba2.4k sqft231 E Nicklaus Ave, Kalispell, MT 59901Off Market
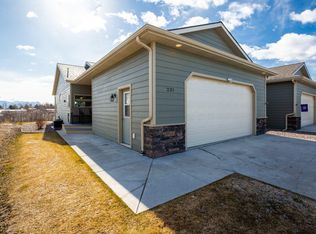
- $596,7002 bd2 ba1.3k sqft225 E Nicklaus Ave, Kalispell, MT 59901Off Market
- $557,3004 bd3 ba1.2k sqft233 E Nicklaus Ave, Kalispell, MT 59901Off Market
- $475,9002 bd2 ba1.3k sqft223 E Nicklaus Ave, Kalispell, MT 59901Off Market
- $367,8001 bd1 ba938 sqft234 E Nicklaus Ave, Kalispell, MT 59901Off Market
- $542,9003 bd3 ba1.2k sqft235 E Nicklaus Ave, Kalispell, MT 59901Off Market
- $476,0002 bd2 ba1.3k sqft221 E Nicklaus Ave, Kalispell, MT 59901Off Market
Nearby schools
GreatSchools rating
- 7/10Edgerton SchoolGrades: PK-5Distance: 0.8 mi
- 8/10Kalispell Middle SchoolGrades: 6-8Distance: 2.3 mi
- 5/10Glacier High SchoolGrades: 9-12Distance: 2.4 mi
Sell for more on Zillow
Get a Zillow Showcase℠ listing at no additional cost and you could sell for .
$595,200
2% more
+$11,904
With Zillow Showcase(estimated)
$607,104
Sell for more on Zillow
Get a Zillow Showcase℠ listing at no additional cost and you could sell for .
$595,200
2% more
+$11,904
With Zillow Showcase(estimated)
$607,104
- Montana
- Flathead County
- Kalispell
- 59901
- 229 E Nicklaus Ave
