Welcome to this stunning, modern-renovated 3-bedroom home that blends contemporary luxury with timeless charm. As you step inside, you're greeted by an open-concept living space featuring sleek, gold fixtures that add a touch of sophistication to every room. The carefully preserved antique trim throughout the home provides the perfect contrast to the fresh, modern finishes, creating a unique, elevated atmosphere.The spacious kitchen boasts state-of-the-art appliances, ample storage, and elegant cabinetry, while the luxurious bathrooms are outfitted with beautiful accents and high-end fixtures. Each bedroom offers comfort and style, with large windows that fill the space with natural light.Enjoy the perfect mix of old-world character and modern convenience in this beautifully updated homeAa"where every detail is designed to impress.
Closed
$263,000
229 E Oakwood Ave, Hammond, IN 46324
3beds
1,830sqft
Single Family Residence
Built in 1926
5,453 Square Feet Lot
$273,800 Zestimate®
$144/sqft
$2,126 Estimated rent
Home value
$273,800
$246,000 - $304,000
$2,126/mo
Zestimate® history
Owner options
List your home for rent
$2,126/mo
Rent Zestimate®
Find your next renter with Zillow Rental Manager. Plus, with online applications, you can quickly screen prospective tenants – for free.
$2,126/mo
Rent Zestimate®
Refinance and save
$1,658/mo
Est. payment
Refinancing to a lower rate could help reduce your monthly payments and save thousands over the life of the loan.
$1,658/mo
Est. payment
Explore your selling options
Work with a Zillow partner agent
Leverage their expertise and Zillow's premium Showcase listings to get your home seen by more buyers.
Get startedList with your own agent
Get your home in front of millions of buyers by listing it on Zillow.
Learn how to do itSell it yourself
Take full control of how buyers see your home on Zillow by listing For Sale by Owner (FSBO).
List your homeWhat's special
Old-world characterFresh modern finishesModern convenienceSleek gold fixturesOpen-concept living spaceLuxurious bathroomsBeautiful accents
Zillow last checked:
Listing updated:
Listed by:
Adrien Chabot,
Listing Leaders Prestige LLC 219-999-9211
Bought with:
Leslie Levy, RB16000133
@properties/Christie's Intl RE
Source: NIRA as distributed by MLS GRID,MLS#: 817295
Facts & features
Interior
Bedrooms & bathrooms
- Bedrooms: 3
- Bathrooms: 2
- Full bathrooms: 1
- 3/4 bathrooms: 1
Rooms
- Room types: Bedroom 2, Primary Bedroom, Living Room, Kitchen, Family Room, Dining Room, Bedroom 3
Primary bedroom
- Area: 132.82
- Dimensions: 12.92 x 10.28
Bedroom 2
- Area: 97.99
- Dimensions: 10.25 x 9.56
Bedroom 3
- Area: 118.7
- Dimensions: 10.25 x 11.58
Dining room
- Area: 158.65
- Dimensions: 14.09 x 11.26
Family room
- Area: 382.81
- Dimensions: 21.85 x 17.52
Kitchen
- Area: 105.54
- Dimensions: 10.46 x 10.09
Living room
- Area: 167.31
- Dimensions: 13.3 x 12.58
Heating
- Forced Air, Natural Gas
Appliances
- Included: Dishwasher, Refrigerator, Microwave
Features
- Ceiling Fan(s), Recessed Lighting, Granite Counters, Eat-in Kitchen, Crown Molding
- Basement: Full,Storage Space,Partially Finished
- Has fireplace: No
Interior area
- Total structure area: 1,830
- Total interior livable area: 1,830 sqft
- Finished area above ground: 1,072
Property
Parking
- Total spaces: 2.5
- Parking features: Detached, Garage Faces Front, Driveway
- Garage spaces: 2.5
- Has uncovered spaces: Yes
Features
- Levels: One
- Patio & porch: Front Porch
- Exterior features: Private Yard, Rain Gutters
- Has view: Yes
- View description: Neighborhood
Lot
- Size: 5,453 Square Feet
- Features: Back Yard, Private
Details
- Parcel number: 450612180020000023
- Special conditions: Agent Owned
Construction
Type & style
- Home type: SingleFamily
- Property subtype: Single Family Residence
Condition
- New construction: No
- Year built: 1926
Utilities & green energy
- Sewer: Public Sewer
- Water: Public
Community & HOA
Community
- Subdivision: Oak Park Add 01
HOA
- Has HOA: No
Location
- Region: Hammond
Financial & listing details
- Price per square foot: $144/sqft
- Tax assessed value: $139,000
- Annual tax amount: $1,837
- Date on market: 3/12/2025
- Listing agreement: Exclusive Right To Sell
- Listing terms: Cash,VA Loan,FHA,Conventional
Price history
| Date | Event | Price |
|---|---|---|
| 3/31/2025 | Sold | $263,000-0.8%$144/sqft |
Source:  NIRA as distributed by MLS GRID #817295 Report a problem NIRA as distributed by MLS GRID #817295 Report a problem | ||
| 3/16/2025 | Pending sale | $265,000$145/sqft |
Source: NIRA as distributed by MLS GRID #817295 Report a problem | ||
| 3/12/2025 | Listed for sale | $265,000$145/sqft |
Source: NIRA as distributed by MLS GRID #817295 Report a problem | ||
Public tax history
Tax history is unavailable.
Neighborhood: South Hammond
Nearby homes
- $263,0002 bd2 ba1k sqft229 Oakwood St, Hammond, IN 46324Sold
- $228,1003 bd2 ba1.6k sqft227 Oakwood St, Hammond, IN 46324Off Market
- $245,8003 bd2 ba1.6k sqft227 Oakwood Ave, Hammond, IN 46324Off Market
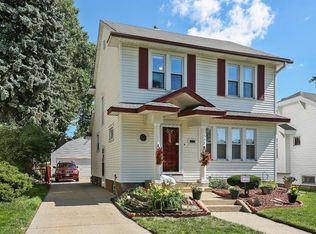
- $180,8003 bd1 ba1.5k sqft223 Oakwood St, Hammond, IN 46324Off Market
- $185,7002 bd1 ba1.1k sqft237 Oakwood St, Hammond, IN 46324Off Market
- $140,0003 bd2 ba2.7k sqft224 Oakwood St, Hammond, IN 46324Sold
- $180,5002 bd1 ba792 sqft239 Oakwood St, Hammond, IN 46324Off Market
- $221,1003 bd1 ba1.6k sqft230 Humpfer St, Hammond, IN 46324Off Market
Nearby schools
GreatSchools rating
- 4/10Kenwood Elementary SchoolGrades: PK-6Distance: 0.4 mi
- 4/10Henry W Eggers Elementary/Middle SchoolGrades: 7-8Distance: 1.2 mi
- 2/10Hammond High SchoolGrades: 9-12Distance: 1.2 mi
Get a cash offer in 3 minutes
Find out how much your home could sell for in as little as 3 minutes with a no-obligation cash offer.
Estimated market value
$273,800
Get a cash offer in 3 minutes
Find out how much your home could sell for in as little as 3 minutes with a no-obligation cash offer.
Estimated market value
$273,800
- Indiana
- Lake County
- Hammond
- 46324
- South Hammond
- 229 E Oakwood Ave
Nearby cities
Nearby neighborhoods
Nearby zip codes
Other Hammond Topics
