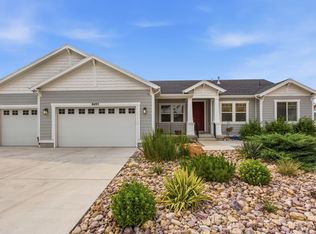
This area of recently built homes is walkable to elementary, middle and high schools. Built in 2022, everything about this home is custom with high end finishes throughout the 1,830 SF main floor and there is a 2,273 SF unfinished basement for future expansion. The .31-acre lot features partial xeriscaping along with natural lawn, attractive plantings, and a heated, fully-fenced pool with spacious decking, and a large dedicated RV parking area. Both back and side yards offer privacy and views of surrounding mountains and foothills. The main floor, designed with three bedrooms and two and one-half baths, offers a balanced floor plan with the private bedroom areas at either end which access central living with its family room, dining and kitchen. The large family room, semi-formal dining area and kitchen have 10-foot ceilings and provide views and access to pool and patio. The kitchen is awe inspiring - from its large center island for prepping and dining to ample work areas equipped with Bosch appliances, it is designed for serious cooking. A walk-in pantry is a bonus. The primary ensuite bath features an elegant garden tub, European shower and access to the large walk-in closet. The adjacent laundry room includes both washer and dryer, a colorfully tiled floor and a large cabinet configuration. Two additional carpeted bedrooms and a full bath complete the main floor. Carefully selected finishes are carried throughout the home. All countertops are quartz, cabinetry is solid white oak with dovetailed construction, most floors are wide-plank engineered hardwood and bathrooms feature eye-pleasing porcelain tile. The oversized two-car garage is attached. Square footage figures are provided as a courtesy estimate only. Buyer is advised to obtain an independent measurement.
Pending
$759,000
229 E Ventura Blvd, Erda, UT 84074
3beds
4,103sqft
Single Family Residence
Built in 2022
0.31 Acres Lot
$753,000 Zestimate®
$185/sqft
$-- HOA
What's special
Walk-in pantrySemi-formal dining areaTwo additional carpeted bedroomsLarge walk-in closetAttractive plantings
- 46 days |
- 98 |
- 0 |
Zillow last checked:
Listing updated:
Listed by:
Gail F Sanders 801-641-5478,
The Group Real Estate, LLC
Source: UtahRealEstate.com,MLS#: 2161158
Facts & features
Interior
Bedrooms & bathrooms
- Bedrooms: 3
- Bathrooms: 3
- Full bathrooms: 2
- 1/2 bathrooms: 1
- Partial bathrooms: 1
- Main level bedrooms: 3
Rooms
- Room types: Master Bathroom, Great Room
Primary bedroom
- Level: First
Heating
- Forced Air, Central, Gas Stove, >= 95% efficiency
Cooling
- Central Air
Appliances
- Included: Dryer, Microwave, Range Hood, Refrigerator, Washer, Water Softener Owned, Disposal, Gas Range, Free-Standing Range
- Laundry: Gas Dryer Hookup
Features
- Separate Bath/Shower, Walk-In Closet(s), Floor Drains
- Flooring: Carpet, Hardwood, Tile
- Doors: Sliding Doors
- Windows: Blinds, Full, Window Coverings
- Basement: Full
- Number of fireplaces: 1
Interior area
- Total structure area: 4,103
- Total interior livable area: 4,103 sqft
- Finished area above ground: 1,830
Video & virtual tour
Property
Parking
- Total spaces: 4
- Parking features: RV Access/Parking
- Attached garage spaces: 2
- Uncovered spaces: 2
Features
- Stories: 2
- Patio & porch: Covered, Patio, Covered Patio, Open Patio
- Exterior features: Awning(s), Lighting
- Has private pool: Yes
- Pool features: Fiberglass, Heated, In Ground
- Fencing: Partial
- Has view: Yes
- View description: Mountain(s)
Lot
- Size: 0.31 Acres
- Features: Cul-De-Sac, Curb & Gutter, Secluded, Sprinkler: Auto-Part, Drip Irrigation: Auto-Full
- Topography: Terrain
- Residential vegetation: Landscaping: Full, Xeriscaped
Details
- Parcel number: 2108500115
- Zoning: RES
- Zoning description: Single-Family
Construction
Type & style
- Home type: SingleFamily
- Architectural style: Rambler/Ranch
- Property subtype: Single Family Residence
Materials
- Stucco, Cement Siding
- Roof: Asphalt
Condition
- Blt./Standing
- New construction: No
- Year built: 2022
Utilities & green energy
- Sewer: Public Sewer, Sewer: Public
- Water: Culinary
- Utilities for property: Natural Gas Connected, Electricity Connected, Sewer Connected, Water Connected
Green energy
- Green verification: ENERGY STAR Certified Homes
Community & HOA
Community
- Features: Sidewalks
- Subdivision: Sunnyside Estates
HOA
- Has HOA: No
Location
- Region: Erda
Financial & listing details
- Price per square foot: $185/sqft
- Tax assessed value: $631,363
- Annual tax amount: $5,000
- Date on market: 5/28/2026
- Listing terms: Cash,Conventional,FHA
- Inclusions: Dryer, Microwave, Range, Range Hood, Refrigerator, Washer, Water Softener: Own, Window Coverings
- Acres allowed for irrigation: 0
- Electric utility on property: Yes
- Road surface type: Paved
Estimated market value
$753,000
$715,000 - $791,000
$2,264/mo
Price history
| Date | Event | Price |
|---|---|---|
| 6/23/2026 | Pending sale | $759,000$185/sqft |
Source:  UtahRealEstate.com #2161158 Report a problem UtahRealEstate.com #2161158 Report a problem | ||
| 5/28/2026 | Listed for sale | $759,000$185/sqft |
Source: UtahRealEstate.com #2161158 Report a problem | ||
Public tax history
| Year | Property taxes | Tax assessment |
|---|---|---|
| 2025 | $4,995 -8% | $347,250 -0.4% |
| 2024 | $5,428 +41% | $348,738 +0.2% |
| 2023 | $3,849 +101.6% | $347,907 +127.1% |
| 2022 | $1,909 | $153,200 |
Find assessor info on the county website
Monthly payment
Est. payment
Payment breakdown
Explore the cost of this home by adjusting the details. Changes won't be saved.Climate risks
Neighborhood: 84074
Nearby schools
GreatSchools rating
- 5/10Rose Springs SchoolGrades: PK-6Distance: 0.3 mi
- 7/10Clarke N Johnsen Junior High SchoolGrades: 7-8Distance: 4 mi
- 4/10Stansbury High SchoolGrades: 9-12Distance: 0.2 mi
Schools provided by the listing agent
- Elementary: Rose Springs
- High: Stansbury
- District: Tooele
Source: UtahRealEstate.com. This data may not be complete. We recommend contacting the local school district to confirm school assignments for this home.
- $712,500-- bd-- ba-- sqft227 E Ventura Blvd, Stansbury Park, UT 84074Off Market
- $744,400-- bd-- ba-- sqft231 E Ventura Blvd, Tooele, UT 84074Off Market
- $717,500-- bd-- ba1.2k sqft159 E Bates Canyon Rd, Erda, UT 84074Off Market
- $768,900-- bd-- ba-- sqft232 E Ventura Blvd, Tooele, UT 84074Off Market
- $640,0002.73 Acres149 E Bates Canyon Rd, Tooele, UT 84074Pending
- $563,2723 bd2 ba2k sqft279 E Bates Canyon Rd, Stansbury Park, UT 84074Off Market
- $570,700-- bd-- ba-- sqft255 E Ventura Blvd, Stansbury Park, UT 84074Off Market
- $658,700-- bd-- ba-- sqft5225 N Stratford Dr, Tooele, UT 84074Off Market
A local agent can set up tours, give advice and negotiate with sellers.
Similar homes
- $715,0003 bd3 ba4k sqft377 S Corner View Dr, Tooele, UT 84074For Sale

 MLS ID #2165864, Lacy Stevens, Omada Real Estate. UtahRealEstate.com
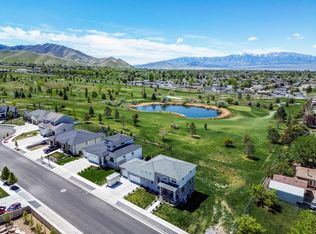
 - $753,0005 bd5 ba3.7k sqft8493 N Weston Way, Lake Point, UT 84074For Sale
 MLS ID #2168012, Melissa Biggs, Real Estate Essentials. UtahRealEstate.com
 - $744,0005 bd4 ba3.6k sqft469 N 1360 E, Tooele, UT 84074For Sale
 MLS ID #2154205, Crystal Lawrence, Ascend Real Estate. UtahRealEstate.com
 - $625,0006 bd3 ba3.2k sqft541 W 1960 N, Grantsville, UT 84074For Sale
 MLS ID #2170507, Cammie Edvalson, KW Utah Realtors Keller Williams (Brickyard). UtahRealEstate.com
 - $719,0003 bd3 ba4.6k sqft8665 Halloran Ct, Tooele, UT 84074For SaleMLS ID #2165086, Mitchell A. Manley, Manley & Company Real Estate. UtahRealEstate.com
- $700,0004 bd3 ba4.9k sqft1978 E Colette St #1303, Lake Point, UT 84074For SaleMLS ID #2154638, Jessica Ouzts, KW Success Keller Williams Realty (Layton). UtahRealEstate.com
- $625,0004 bd3 ba3k sqft539 W 1860 N, Tooele, UT 84074For SaleMLS ID #26-271341, RYAN M KRAMER, RE/MAX ASSOCIATES ST GEORGE. WCBR
- $539,9003 bd2 ba3.4k sqft8174 N Cobblerock Rd, Lake Pt, UT 84074For SaleMLS ID #2166028, Wesley J Goldberg, Real Estate Essentials. UtahRealEstate.com
- $749,0004 bd3 ba3.4k sqft8338 S Borealis Ct, West Jordan, UT 84088For SaleMLS ID #2170918, Conor McMullin, Hinge Real Estate. UtahRealEstate.com
- $779,0004 bd2 ba4.2k sqft780 S Chancelor Way #111, Grantsville, UT 84029New ConstructionMLS ID #2170341, Kelcee Lynn Hilderman, Real Estate Essentials. UtahRealEstate.com
- $689,0006 bd3 ba3.6k sqft534 W Durfee St, Grantsville, UT 84029For SaleMLS ID #2163821, Melissa H Collings, RE/MAX Complete. UtahRealEstate.com
- $584,5945 bd3 ba2.4k sqft214 S 900 W, Tooele, UT 84074For SaleMLS ID #2149651, Laticia Elizondo, Unity Group Real Estate LLC. UtahRealEstate.com
- $499,0003 bd2 ba2.8k sqft568 W 1360 N, Tooele, UT 84074For SaleMLS ID #2161384, Jose Ruiz, REALTY OF AMERICA LLC. UtahRealEstate.com
- $699,9005 bd3 ba3.3k sqft7039 W Monsen Way, West Jordan, UT 84081For SaleMLS ID #2161561, Rebekah Waite, Realtypath LLC. UtahRealEstate.com
- $810,0005 bd4 ba3.6k sqft9132 S Ridge Peak Dr, West Jordan, UT 84081For SaleMLS ID #26-272793, RYAN M KRAMER, RE/MAX ASSOCIATES ST GEORGE. WCBR
- $830,0004 bd3 ba5.1k sqft6417 W Lake Ave, South Jordan, UT 84009For SaleMLS ID #2170886, Vince Craig, Craig Realty Inc. UtahRealEstate.com
- $698,7003 bd2 ba4.1k sqft6428 W Birch Run Rd, South Jordan, UT 84009For SaleMLS ID #2167260, Tamara Zander, Zander Real Estate Team PLLC. UtahRealEstate.com
- $767,0753 bd3 ba3.2k sqft6687 S Shadow Peak Rd W #37, West Jordan, UT 84081New ConstructionUtahRealEstate.com
- $749,0004 bd3 ba3k sqft4883 W Upper Bend Dr, Herriman, UT 84096For SaleMLS ID #2161144, Alexandria Pedroni, EXP Realty, LLC. UtahRealEstate.com
- $684,9004 bd4 ba3.2k sqft7031 W Echomount Rd S, West Jordan, UT 84081For SaleMLS ID #2148817, Lauren Griner, EXP Realty, LLC. UtahRealEstate.com
