Skip main navigation
Sold for $814,900
  • $814,900

    229 Edmund Pl #1, Detroit, MI 48201

    2beds
    1,983sqft
    Condominium
    Built in 1874
    -- sqft lot
    $778,900 Zestimate®
    $411/sqft
    $3,679 Estimated rent

    Home value

    $778,900

    $724,000 - $849,000

    $3,679/mo

    Zestimate® history
    Loading
    Loading...

    Owner options

    List your home for rent

    $3,679/mo

    Rent Zestimate®

    Find your next renter with Zillow Rental Manager. Plus, with online applications, you can quickly screen prospective tenants – for free.

    Learn more

    $3,679/mo

    Rent Zestimate®

    Refinance and save

    $6,033/mo

    Est. payment

    Refinancing to a lower rate could help reduce your monthly payments and save thousands over the life of the loan.

    See today's rates

    $6,033/mo

    Est. payment

    Explore your selling options

    Work with a Zillow partner agent

    Leverage their expertise and Zillow's premium Showcase listings to get your home seen by more buyers.

    Get started

    List with your own agent

    Get your home in front of millions of buyers by listing it on Zillow.

    Learn how to do it

    Sell it yourself

    Take full control of how buyers see your home on Zillow by listing For Sale by Owner (FSBO).

    List your home

    What's special

    Open-plan kitchenHeated flooringThermador stainless steel appliancesCustom cabinetry
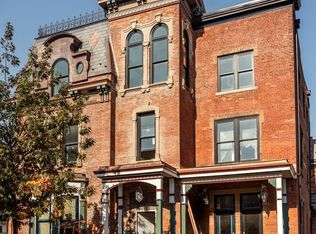
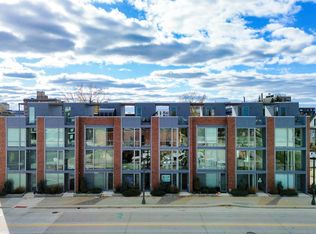
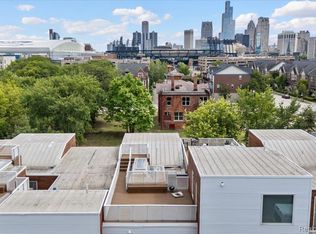
    Dating back to 1874, the historic Henry Glover house has been painstakingly restored to its former glory as a six-unit Brush Park beauty in the Second Empire style. With impeccable attention to detail and a level of fine craftsmanship rarely seen anymore, this spacious three-floor two-bedroom/3.5-bathroom unit with 11-foot ceilings offers the highest-quality everything: pristine red oak flooring; walnut and cherry doors; heated flooring in primary, guest, and lower level bathrooms; recreated incredible walnut unit front entry doors; and an open-plan kitchen with custom cabinetry and Thermador stainless steel appliances. Ample space spans 1,361 square feet over the first and second floors–with an additional 662 square feet in the finished lower level that could be used for an office, studio, or entertainment room. Unit 1 also has a private porch. Walking distance to all three stadiums, the Theater District, Midtown and Downtown; one block from the Qline; and surrounded by bars and restaurants. Common spaces include a dog-washing room and a patio/fire pit. Two Parking spots included One garage spot; one exterior parking spot. NEZ-R has been approved by the State of Michigan. Per the City of Detroits Assessors office The total building taxable value for Unit 1 will be $399 and the, total Land Taxable Value for Unit 1 $13,223. That puts the the total property tax rate at only approximately $1000 per year. Immediate occupancy.

    Zillow last checked:

    Listing updated:

    Listed by:

    Bill Swanson 313-963-9891,

    O'Connor Realty Detroit, LLC

    Bought with:

    Matthew Kraft, 6501373320

    Signature Sotheby's International Realty Bham

    Source: Realcomp II,MLS#: 20230104010MLS Logo

    Facts & features

    Interior

    Bedrooms & bathrooms
    • Bedrooms: 2
    • Bathrooms: 4
    • Full bathrooms: 3
    • 1/2 bathrooms: 1
    Primary bedroom
    • Level: Second
    • Dimensions: 12 x 14
    Bedroom
    • Level: Second
    • Dimensions: 9 x 12
    Primary bathroom
    • Level: Second
    • Dimensions: 7 x 8
    Other
    • Level: Second
    • Dimensions: 11 x 7
    Other
    • Level: Basement
    • Dimensions: 10 x 7
    Other
    • Level: Entry
    • Dimensions: 5 x 8
    Great room
    • Level: Entry
    • Dimensions: 21 x 13
    Kitchen
    • Level: Entry
    • Dimensions: 13 x 12
    Heating
    • Electric, Forced Air, Natural Gas, Radiant
    Cooling
    • Central Air
    Appliances
    • Included: Dishwasher, Disposal, Dryer, Exhaust Fan, Free Standing Gas Range, Free Standing Refrigerator, Washer
    Features
    • Basement: Bath Stubbed,Daylight,Finished,Full,Private
    • Has fireplace: No
    Interior area
    • Total interior livable area: 1,983 sqft
    • Finished area above ground: 1,361
    • Finished area below ground: 622

    Property

    Parking
    • Total spaces: 1
    • Parking features: One Car Garage, Detached, Garage Door Opener, Parking Pad, Garage Faces Rear
    • Garage spaces: 1
    Features
    • Levels: Three
    • Stories: 3
    • Entry location: GroundLevelwSteps
    • Pool features: None
    • Fencing: Fenced
    Details
    • Parcel number: W01I000717S001
    • Special conditions: Short Sale No,Standard

    Construction

    Type & style
    • Home type: Condo
    • Architectural style: Historic,Queen Anne
    • Property subtype: Condominium
    Materials
    • Brick
    • Foundation: Basement, Brick Mortar, Drainage System, Stone
    • Roof: Slate
    Condition
    • New construction: No
    • Year built: 1874
    • Major remodel year: 2023

    Utilities & green energy

    • Sewer: Public Sewer
    • Water: Public
    • Utilities for property: Underground Utilities

    Community & neighborhood

    Location
    • Region: Detroit

    HOA & financial

    HOA
    • Has HOA: Yes
    • HOA fee: $380 monthly

    Other

    Other facts
    • Listing agreement: Exclusive Right To Sell
    • Listing terms: Cash,Conventional,Warranty Deed

    Price history

    DateEventPrice
    3/21/2024Sold$814,900$411/sqft
    Source: Realcomp II #20230104010 Report a problem
    2/18/2024Pending sale$814,900$411/sqft
    Source: Realcomp II #20230104010 Report a problem
    12/14/2023Listed for sale$814,900+0.1%$411/sqft
    Source: Realcomp II #20230104010 Report a problem
    12/14/2023Listing removed--
    Source: Realcomp II #20230020866 Report a problem
    12/13/2023Listed for sale$814,000$410/sqft
    Source: Realcomp II #20230020866 Report a problem
    8/2/2023Pending sale$814,000$410/sqft
    Source: Realcomp II #20230020866 Report a problem
    6/6/2023Price change$814,000+5.9%$410/sqft
    Source: Realcomp II #20230020866 Report a problem
    4/25/2023Pending sale$769,000$388/sqft
    Source: Realcomp II #20230020866 Report a problem

    Public tax history

    YearProperty taxesTax assessment
    2025-- $415,300 +1284.3%
    2024-- $30,000
    2023-- $30,000
    2022-- $30,000
    2021-- $30,000
    2020$784 $30,000

    Find assessor info on the county website

    Neighborhood: Brush Park

    Nearby schools

    GreatSchools rating
    Get a cash offer in 3 minutes
    Find out how much your home could sell for in as little as 3 minutes with a no-obligation cash offer.
    Estimated market value
    $778,900
    Get a cash offer in 3 minutes
    Find out how much your home could sell for in as little as 3 minutes with a no-obligation cash offer.
    Estimated market value
    $778,900