Skip main navigation
Off market
  • $120,100

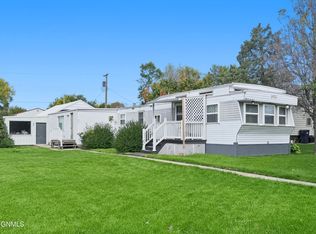
    229 Elm Ave S, Fessenden, ND 58438

    2beds
    1,288sqft
    SingleFamily
    Built in 1964
    0.26 Acres Lot
    $120,100 Zestimate®
    $93/sqft
    $1,061 Estimated rent

    Home value

    $120,100

    $96,000 - $143,000

    $1,061/mo

    Zestimate® history
    Loading
    Loading...

    Owner options

    List your home for rent

    $1,061/mo

    Rent Zestimate®

    Find your next renter with Zillow Rental Manager. Plus, with online applications, you can quickly screen prospective tenants – for free.

    Learn more

    $1,061/mo

    Rent Zestimate®

    Refinance and save

    $612/mo

    Est. payment

    Refinancing to a lower rate could help reduce your monthly payments and save thousands over the life of the loan.

    See today's rates

    $612/mo

    Est. payment

    Explore your selling options

    Work with a Zillow partner agent

    Leverage their expertise and Zillow's premium Showcase listings to get your home seen by more buyers.

    Get started

    List with your own agent

    Get your home in front of millions of buyers by listing it on Zillow.

    Learn how to do it

    Sell it yourself

    Take full control of how buyers see your home on Zillow by listing For Sale by Owner (FSBO).

    List your home

    What's special

    Make it your own! This move in ready blank canvas home is the perfect opportunity to express yourself through flooring, paint, and an unfinished basement. Upon entry, there is a spacious one stall attached garage with backyard access complete with a shed and concrete patio. Entering the home from the garage, you have access to the basement, kitchen, and mud room. The mud room features ample storage space, a large washroom sink area, and washer/dryer hook ups. The kitchen features an electric oven, stainless steel dishwasher, and plenty of storage areas for food, pots and pans, and other miscellaneous items. The kitchen/dining room is an open style concept with an original built in china hutch. Off the dining room is a spacious living area with a large picture window with a door to front yard access. A closet for shoes and outdoor garments is located adjacent to the front door/stoop. Exiting the living room, there is a moderate sized hallway with bedroom and bath access. The bathroom features a large vanity countertop which provides ample counter space and under sink storage. The bathroom linen closet is spacious and will easily accommodate various bathroom essentials. In recent years, the toilet has been updated to button technology. The bathroom is ready and waiting for your own personal touch through tub/bath and flooring updates if desired. The smaller of the two upstairs bedrooms features north and west facing windows along with a triple door closet. The larger of the two bedrooms has north and east facing windows, a large closet, and plenty of space for a bedframe/headboard, dresser, and armoire to make your bedroom feel complete. The unfinished downstairs has plenty of potential for an additional living/recreational area as well as plumbing for a second bathroom and additional bedroom spaces as there are two existing egress windows. The basement pool table will stay with the home as well as basement chest freezer and refrigerator. There is also a workbench area off of the downstairs staircase. The paint has been recently updated inside. The bathroom flooring and trim was also replaced.

    This property is off market, which means it's not currently listed for sale or rent on Zillow. This may be different from what's available on other websites or public sources.

    Facts & features

    Interior

    Bedrooms & bathrooms
    • Bedrooms: 2
    • Bathrooms: 1
    • Full bathrooms: 1
    Heating
    • Forced air, Propane / Butane
    Cooling
    • Other
    Appliances
    • Included: Dishwasher, Freezer, Range / Oven, Refrigerator
    Features
    • Flooring: Carpet, Laminate, Linoleum / Vinyl
    • Basement: Unfinished
    Interior area
    • Total interior livable area: 1,288 sqft

    Property

    Parking
    • Total spaces: 1
    • Parking features: Garage - Attached
    Features
    • Exterior features: Wood products
    • Has view: Yes
    • View description: None
    Lot
    • Size: 0.26 Acres
    Details
    • Parcel number: 50376000

    Construction

    Type & style
    • Home type: SingleFamily
    Materials
    • Roof: Asphalt
    Condition
    • Year built: 1964

    Community & HOA

    Location
    • Region: Fessenden

    Financial & listing details

    • Price per square foot: $93/sqft
    • Tax assessed value: $78,880
    • Annual tax amount: $1,676

    Price history

    DateEventPrice
    4/24/2021Listing removed--
    Source: Owner Report a problem
    1/30/2021Listed for sale$40,000$31/sqft
    Source: Owner Report a problem

    Public tax history

    YearProperty taxesTax assessment
    2024$1,676 +25.1%$78,880 +31.6%
    2023$1,340 +53.5%$59,940 +98.7%
    2022$873 -25.6%$30,170 -41%
    2021$1,174 -1.7%$51,100
    2020$1,195 +5.1%$51,100 +0.5%
    2019$1,138 -3.8%$50,850
    2018$1,183 -2.7%$50,850
    2017$1,216 +6.7%$50,850
    2016$1,139 +7%$50,850
    2015$1,064 +11.9%$50,850
    2014$951 $50,850 +22%
    2013$951 +9.4%$41,680 +6.4%
    2012$869 +6.8%$39,180
    2011$814 +1.1%$39,180 +8%
    2010$805 $36,280
    Find assessor info on the county website

    Neighborhood: 58438

    Nearby schools

    GreatSchools rating
    Get pre-qualified for a loan
    At Zillow Home Loans, we can pre-qualify you in as little as 5 minutes with no impact to your credit score.

    An equal housing lender. NMLS #10287.