Well-loved, well lived-in home nestled in an ideal location across from Wright’s Pond & minutes to the Fells, Spot Pond, I-93 & buses to Medford & Malden T-Stations. May need updates, but its 2 unexpectedly spacious & versatile levels also offer many options for renovation or reimagined configurations. A 3-season sunroom greets you. Large living room suits many layouts, including LR/DR combo & is accented by charming wood beam & trim & built-in china cabinet. The kitchen’s space impresses & has abundant cabinets & counters & seamless flow to dining area w/space for table & cozy breakfast bar, while the vaulted ceiling with skylights adds warmth & sunlight. Sliders open to a generous deck & private fenced yard with shed. Main BR & full bath also on 1st level offer ease & accessibility. Upstairs a nicely sized BR connects to a bonus room, each w/built-in drawers. Full walk-out basement & parking. Great condo alternative & fab opportunity brimming with potential to customize as your own.
Sold for $523,000
$523,000
229 Elm St, Medford, MA 02155
3beds
1,166sqft
Single Family Residence
Built in 1925
4,037 Square Feet Lot
$530,200 Zestimate®
$449/sqft
$3,719 Estimated rent
Home value
$530,200
$488,000 - $573,000
$3,719/mo
Zestimate® history
Owner options
List your home for rent
$3,719/mo
Rent Zestimate®
Find your next renter with Zillow Rental Manager. Plus, with online applications, you can quickly screen prospective tenants – for free.
$3,719/mo
Rent Zestimate®
Refinance and save
$3,489/mo
Est. payment
Refinancing to a lower rate could help reduce your monthly payments and save thousands over the life of the loan.
$3,489/mo
Est. payment
Explore your selling options
Work with a Zillow partner agent
Leverage their expertise and Zillow's premium Showcase listings to get your home seen by more buyers.
Get startedList with your own agent
Get your home in front of millions of buyers by listing it on Zillow.
Learn how to do itSell it yourself
Take full control of how buyers see your home on Zillow by listing For Sale by Owner (FSBO).
List your homeWhat's special
Zillow last checked:
Listing updated:
Listed by:
John Veneziano 617-840-5499,
REMAX Andrew Realty Services 781-395-7676
Bought with:
Denise McCarthy
Coldwell Banker Realty - Andovers/Readings Regional
Source: MLS PIN,MLS#: 73452694
Facts & features
Interior
Bedrooms & bathrooms
- Bedrooms: 3
- Bathrooms: 2
- Full bathrooms: 2
- Main level bedrooms: 1
Primary bedroom
- Features: Ceiling Fan(s), Flooring - Wall to Wall Carpet, Lighting - Overhead, Closet - Double
- Level: Main,First
Bedroom 2
- Features: Ceiling Fan(s), Closet, Closet/Cabinets - Custom Built, Flooring - Wall to Wall Carpet, Lighting - Overhead
- Level: Second
Bathroom 1
- Features: Bathroom - Tiled With Tub & Shower, Flooring - Stone/Ceramic Tile, Lighting - Sconce, Lighting - Overhead
- Level: First
Bathroom 2
- Level: Basement
Kitchen
- Features: Skylight, Flooring - Stone/Ceramic Tile, Dining Area, Breakfast Bar / Nook, Deck - Exterior, Exterior Access, Recessed Lighting, Slider, Gas Stove
- Level: Main,First
Living room
- Features: Ceiling Fan(s), Closet/Cabinets - Custom Built, Flooring - Wall to Wall Carpet, Lighting - Overhead
- Level: Main,First
Heating
- Forced Air, Electric Baseboard, Oil
Cooling
- None
Appliances
- Included: Water Heater, Range, Dishwasher, Disposal, Refrigerator, Washer, Dryer
- Laundry: In Basement
Features
- Ceiling Fan(s), Closet, Closet/Cabinets - Custom Built, Lighting - Overhead, Bonus Room, Sun Room
- Flooring: Wood, Tile, Carpet, Flooring - Wall to Wall Carpet
- Basement: Full,Walk-Out Access,Interior Entry,Unfinished
- Has fireplace: No
Interior area
- Total structure area: 1,166
- Total interior livable area: 1,166 sqft
- Finished area above ground: 1,166
Property
Parking
- Total spaces: 3
- Parking features: Paved Drive, Off Street, Paved
- Uncovered spaces: 3
Features
- Patio & porch: Deck
- Exterior features: Deck, Rain Gutters, Storage, Fenced Yard
- Fencing: Fenced/Enclosed,Fenced
- Waterfront features: Lake/Pond, 1/10 to 3/10 To Beach, Beach Ownership(Public)
Lot
- Size: 4,037 Square Feet
- Features: Level, Other
Details
- Parcel number: M:A12 B:0006,629812
- Zoning: SF
Construction
Type & style
- Home type: SingleFamily
- Architectural style: Other (See Remarks)
- Property subtype: Single Family Residence
Materials
- Foundation: Block
Condition
- Year built: 1925
Utilities & green energy
- Electric: Circuit Breakers
- Sewer: Public Sewer
- Water: Public
Community & HOA
Community
- Features: Public Transportation, Shopping, Park, Walk/Jog Trails, Medical Facility, Conservation Area, Highway Access, House of Worship, Public School, Other
HOA
- Has HOA: No
Location
- Region: Medford
Financial & listing details
- Price per square foot: $449/sqft
- Tax assessed value: $619,900
- Annual tax amount: $5,455
- Date on market: 9/11/2026
Price history
| Date | Event | Price |
|---|---|---|
| 1/9/2026 | Sold | $523,000-12.7%$449/sqft |
Source: MLS PIN #73452694 Report a problem | ||
| 11/7/2025 | Listed for sale | $599,000$514/sqft |
Source: MLS PIN #73452694 Report a problem | ||
Public tax history
| Year | Property taxes | Tax assessment |
|---|---|---|
| 2025 | $5,086 | $596,900 |
| 2024 | $5,086 +3.9% | $596,900 +5.5% |
| 2023 | $4,895 +7.3% | $565,900 +11.7% |
| 2022 | $4,564 +0.6% | $506,600 +5% |
| 2021 | $4,539 +1.6% | $482,400 -0.9% |
| 2020 | $4,467 +3.9% | $486,600 +8.6% |
| 2019 | $4,300 +6.2% | $447,900 +13.3% |
| 2018 | $4,049 +5.1% | $395,400 +8.3% |
| 2017 | $3,854 +4% | $365,000 +10.2% |
| 2016 | $3,705 +1.6% | $331,100 +6.2% |
| 2015 | $3,647 +3.4% | $311,700 +8.3% |
| 2014 | $3,527 +4.9% | $287,900 +5.8% |
| 2013 | $3,362 +1.3% | $272,000 -1.4% |
| 2012 | $3,319 +2.2% | $275,900 -1.3% |
| 2011 | $3,246 +5.7% | $279,600 |
| 2010 | $3,070 +10.9% | $279,600 +1.8% |
| 2009 | $2,768 +1.6% | $274,600 -8.1% |
| 2008 | $2,725 +0.2% | $298,800 -2.3% |
| 2007 | $2,719 +4.1% | $305,900 +6.7% |
| 2006 | $2,611 +5.5% | $286,600 +9.2% |
| 2005 | $2,475 +6.3% | $262,500 +6.9% |
| 2004 | $2,328 +2.7% | $245,600 +43.9% |
| 2003 | $2,267 +5.9% | $170,700 +2.5% |
| 2002 | $2,141 -1% | $166,600 +22.7% |
| 2000 | $2,162 +2.8% | $135,800 |
| 1999 | $2,104 | $135,800 |
Find assessor info on the county website
Neighborhood: 02155
Nearby homes
- $640,0003 bd1 ba2k sqft235 Elm St, Medford, MA 02155Sold
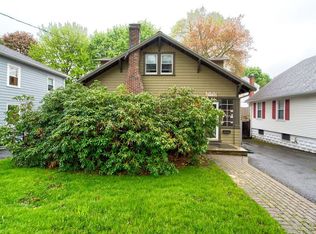
- $640,9003 bd1 ba1.1k sqft227 Elm St, Medford, MA 02155Off Market
- $691,6004 bd2 ba1.3k sqft239 Elm St, Medford, MA 02155Off Market
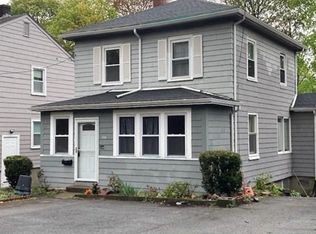
- $824,1003 bd2 ba1.6k sqft16 Baxter St, Medford, MA 02155Off Market
- $624,5003 bd1 ba1.1k sqft243 Elm St, Medford, MA 02155Off Market
- $776,2003 bd2 ba1.6k sqft215 Elm St, Medford, MA 02155Off Market
- $703,1003 bd1 ba1.3k sqft2 Webber St, Medford, MA 02155Off Market
- $831,5003 bd1 ba1.3k sqft6 Webber St, Medford, MA 02155Off Market
Nearby schools
GreatSchools rating
- 5/10Roberts Elementary SchoolGrades: PK-5Distance: 1.3 mi
- 6/10Andrews Middle SchoolGrades: 6-8Distance: 2 mi
- 5/10Medford High SchoolGrades: PK,9-12Distance: 1.6 mi
Schools provided by the listing agent
- Elementary: Roberts
- Middle: Mcglynn
- High: Mhs
Source: MLS PIN. This data may not be complete. We recommend contacting the local school district to confirm school assignments for this home.
Get a cash offer in 3 minutes
Find out how much your home could sell for in as little as 3 minutes with a no-obligation cash offer.
Estimated market value
$530,200
Get a cash offer in 3 minutes
Find out how much your home could sell for in as little as 3 minutes with a no-obligation cash offer.
Estimated market value
$530,200
