Skip main navigation
Sold for $170,000
  • $170,000

    229 ELMWOOD AVE #229, DELAND, FL 32724

    2beds
    985sqft
    Condominium
    Built in 1974
    -- sqft lot
    $161,100 Zestimate®
    $173/sqft
    $1,527 Estimated rent

    Home value

    $161,100

    $148,000 - $176,000

    $1,527/mo

    Zestimate® history
    Loading
    Loading...

    Owner options

    List your home for rent

    $1,527/mo

    Rent Zestimate®

    Find your next renter with Zillow Rental Manager. Plus, with online applications, you can quickly screen prospective tenants – for free.

    Learn more

    $1,527/mo

    Rent Zestimate®

    Refinance and save

    $1,519/mo

    Est. payment

    Refinancing to a lower rate could help reduce your monthly payments and save thousands over the life of the loan.

    See today's rates

    $1,519/mo

    Est. payment

    Explore your selling options

    Work with a Zillow partner agent

    Leverage their expertise and Zillow's premium Showcase listings to get your home seen by more buyers.

    Get started

    List with your own agent

    Get your home in front of millions of buyers by listing it on Zillow.

    Learn how to do it

    Sell it yourself

    Take full control of how buyers see your home on Zillow by listing For Sale by Owner (FSBO).

    List your home

    What's special

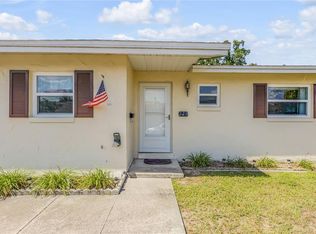
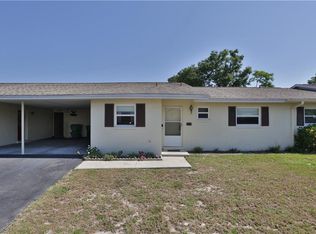
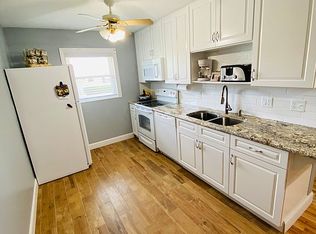
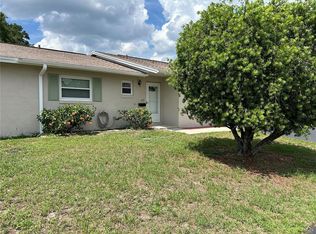
    Bright and cheery move-in ready 2 bed 2 bath condo in excellent condition WITH CARPORT and large storage/laundry room. Covered parking is so rare but needed in Florida. No more getting caught in a rain storm with a side entry carport door. NEW AC, refrigerator, hot water heater, insulation, thermostat, as well as updated plumbing, bathrooms and kitchen. Substantial laundry room located inside storage room at the rear of the carport includes washer and dryer. Charming 55+ community in excellent location walking distance to Earl Brown Park, Deland Garden Club, Sanborn Activity Center, David Disney Tennis Center, Conrad Park and one mile to historic downtown Deland. Call or text for easy showing.

    Zillow last checked:

    Listing updated:

    Listed by:

    Julia Dalessandro 407-486-9651,

    FANNIE HILLMAN & ASSOCIATES 407-644-1234,

    Olivia Maxwell 407-222-4440,

    FANNIE HILLMAN & ASSOCIATES

    Bought with:

    Erin Rastetter, LLC, 3609983

    KELLER WILLIAMS HERITAGE REALTY

    Source: Stellar MLS,MLS#: O6229728MLS LogoOriginating MLS: Orlando Regional

    Facts & features

    Interior

    Bedrooms & bathrooms
    • Bedrooms: 2
    • Bathrooms: 2
    • Full bathrooms: 2
    Primary bedroom
    • Description: Room3
    • Features: Ceiling Fan(s), Built-in Closet
    • Level: First
    • Dimensions: 15x16
    Bedroom 2
    • Features: Built-in Closet
    • Level: First
    • Dimensions: 12x11
    Great room
    • Description: Room1
    • Features: Ceiling Fan(s)
    • Level: First
    • Dimensions: 15x18
    Kitchen
    • Description: Room2
    • Level: First
    • Dimensions: 13x14
    Heating
    • Central
    Cooling
    • Central Air
    Appliances
    • Included: Oven, Dishwasher, Dryer, Range, Refrigerator, Washer
    • Laundry: In Garage
    Features
    • Ceiling Fan(s)
    • Flooring: Ceramic Tile
    • Has fireplace: No
    Interior area
    • Total structure area: 1,063
    • Total interior livable area: 985 sqft

    Property

    Parking
    • Total spaces: 1
    • Parking features: Covered
    • Carport spaces: 1
    Features
    • Levels: One
    • Stories: 1
    • Exterior features: Lighting, Storage
    Lot
    • Size: 1,646 Square Feet
    Details
    • Parcel number: 702117020280
    • Zoning: R
    • Special conditions: None

    Construction

    Type & style
    • Home type: Condo
    • Architectural style: Mid-Century Modern
    • Property subtype: Condominium
    • Attached to another structure: Yes
    Materials
    • Block
    • Foundation: Block
    • Roof: Shingle
    Condition
    • New construction: No
    • Year built: 1974

    Utilities & green energy

    • Sewer: Public Sewer
    • Water: Public
    • Utilities for property: Cable Available, Electricity Connected, Phone Available, Public

    Community & HOA

    Community
    • Features: Buyer Approval Required, Special Community Restrictions
    • Pet fee: $0 monthly
    • Senior community: Yes
    • Subdivision: BERESFORD MANOR HOMES ASSN
    HOA
    • Has HOA: Yes
    • Services included: Maintenance Structure
    • HOA fee: $300 monthly
    • HOA name: PMI Property Solutions
    • HOA phone: 386-603-2379
    Location
    • Region: Deland

    Financial & listing details

    • Price per square foot: $173/sqft
    • Annual tax amount: $302
    • Date on market: 8/6/2024
    • Cumulative days on market: 2 days
    • Listing terms: Cash,Conventional,FHA,VA Loan
    • Ownership: Condominium
    • Total actual rent: 0
    • Electric utility on property: Yes
    • Road surface type: Asphalt

    Price history

    DateEventPrice
    9/13/2024Sold$170,000$173/sqft
    Source: Stellar MLS #O6229728 Report a problem
    8/8/2024Pending sale$170,000$173/sqft
    Source: Stellar MLS #O6229728 Report a problem
    8/6/2024Listed for sale$170,000$173/sqft
    Source: Stellar MLS #O6229728 Report a problem

    Public tax history

    Tax history is unavailable.

    Neighborhood: 32724

    Nearby schools

    GreatSchools rating
    Get a cash offer in 3 minutes
    Find out how much your home could sell for in as little as 3 minutes with a no-obligation cash offer.
    Estimated market value
    $161,100
    Get a cash offer in 3 minutes
    Find out how much your home could sell for in as little as 3 minutes with a no-obligation cash offer.
    Estimated market value
    $161,100