Skip main navigation
Closed
  • Listed by: Coldwell Banker Realty - Gundaker • Crystal A McGrath • 314-605-6123
    Bought with: Coldwell Banker Realty - Gundaker
    Price Unknown

    229 Essex Ct, Wright City, MO 63390

    3beds
    1,652sqft
    Single Family Residence
    Built in 2021
    0.45 Acres Lot
    $328,400 Zestimate®
    $--/sqft
    $2,231 Estimated rent

    Home value

    $328,400

    $282,000 - $381,000

    $2,231/mo

    Zestimate® history
    Loading
    Loading...

    Owner options

    List your home for rent

    $2,231/mo

    Rent Zestimate®

    Find your next renter with Zillow Rental Manager. Plus, with online applications, you can quickly screen prospective tenants – for free.

    Learn more

    $2,231/mo

    Rent Zestimate®

    Refinance and save

    Refinancing to a lower rate could help reduce your monthly payments and save thousands over the life of the loan.

    See today's rates

    Explore your selling options

    Work with a Zillow partner agent

    Leverage their expertise and Zillow's premium Showcase listings to get your home seen by more buyers.

    Get started

    List with your own agent

    Get your home in front of millions of buyers by listing it on Zillow.

    Learn how to do it

    Sell it yourself

    Take full control of how buyers see your home on Zillow by listing For Sale by Owner (FSBO).

    List your home

    What's special

    Granite countertopsSpacious three-car garageOversized walk-in closetBeautifully designed kitchenLuxurious en suite bathroomLarge walk-in pantryTile backsplash
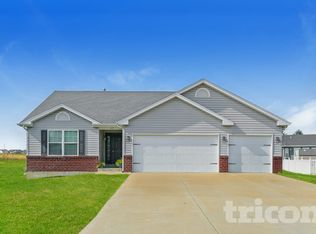
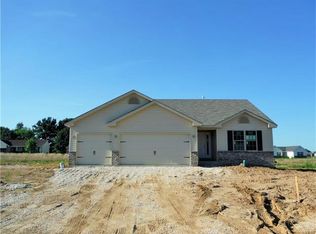
    Immaculate three-bedroom, two-bathroom ranch just four years old, offering nearly 1,700 square feet of upgraded living space on one of the largest lots in the neighborhood—just under half an acre. This rare split-bedroom layout features soaring vaulted ceilings, luxury vinyl plank flooring, and a spacious three-car garage. The open floor plan is anchored by a beautifully designed kitchen with granite countertops, custom cabinetry, a tile backsplash, a large walk-in pantry, and a custom butler’s pantry—perfect for hosting or daily functionality. The primary suite offers a peaceful retreat with an oversized walk-in closet and a luxurious en suite bathroom that includes an adult-height double vanity and a large walk-in shower. The secondary bedrooms are generously sized, each with its own ceiling fan. Additional highlights include iron balusters along the stairwell, modern lighting throughout, and an architectural shingle roof. A bay window in the breakfast room adds charm and abundant natural light. This home, owned by the original owners, has been well maintained and is move-in ready with thoughtful, high-quality upgrades throughout. Call Today!

    Zillow last checked:

    Listing updated:

    Listed by:

    Crystal A McGrath 314-605-6123,

    Coldwell Banker Realty - Gundaker,

    Drew McGrath 314-805-2638,

    Coldwell Banker Realty - Gundaker

    Bought with:

    Eric Schmidt, 2021025165

    Coldwell Banker Realty - Gundaker

    Source: MARIS,MLS#: 25042592MLS LogoOriginating MLS: St. Charles County Association of REALTORS

    Facts & features

    Interior

    Bedrooms & bathrooms
    • Bedrooms: 3
    • Bathrooms: 2
    • Full bathrooms: 2
    • Main level bathrooms: 2
    • Main level bedrooms: 3
    Primary bedroom
    • Features: Floor Covering: Carpeting
    • Level: Main
    • Area: 195
    • Dimensions: 15x13
    Bedroom
    • Features: Floor Covering: Carpeting
    • Level: Main
    • Area: 121
    • Dimensions: 11x11
    Bedroom
    • Features: Floor Covering: Carpeting
    • Level: Main
    • Area: 100
    • Dimensions: 10x10
    Primary bathroom
    • Features: Floor Covering: Luxury Vinyl Plank
    • Level: Main
    • Area: 72
    • Dimensions: 12x6
    Dining room
    • Features: Floor Covering: Luxury Vinyl Plank
    • Level: Main
    • Area: 132
    • Dimensions: 12x11
    Great room
    • Features: Floor Covering: Luxury Vinyl Plank
    • Level: Main
    • Area: 289
    • Dimensions: 17x17
    Kitchen
    • Features: Floor Covering: Luxury Vinyl Plank
    • Level: Main
    • Area: 132
    • Dimensions: 12x11
    Laundry
    • Features: Floor Covering: Luxury Vinyl Plank
    • Level: Main
    • Area: 40
    • Dimensions: 8x5
    Heating
    • Forced Air, Natural Gas
    Cooling
    • Ceiling Fan(s), Central Air, Electric
    Appliances
    • Included: Dishwasher, Disposal, Microwave, Electric Oven, Electric Range, Gas Water Heater
    • Laundry: Main Level
    Features
    • Breakfast Bar, Breakfast Room, Butler Pantry, Custom Cabinetry, Double Vanity, Granite Counters, High Ceilings, High Speed Internet, Kitchen/Dining Room Combo, Open Floorplan, Pantry, Shower, Solid Surface Countertop(s), Storage, Tub, Vaulted Ceiling(s), Walk-In Closet(s), Walk-In Pantry
    • Doors: Panel Door(s)
    • Windows: Insulated Windows, Tilt-In Windows
    • Basement: Concrete,Full,Sump Pump,Unfinished
    • Has fireplace: No
    Interior area
    • Total structure area: 1,652
    • Total interior livable area: 1,652 sqft
    • Finished area above ground: 1,652
    • Finished area below ground: 1,640

    Property

    Parking
    • Total spaces: 3
    • Parking features: Attached, Driveway, Garage, Garage Door Opener, Garage Faces Front
    • Attached garage spaces: 3
    • Has uncovered spaces: Yes
    Features
    • Levels: One
    • Patio & porch: Patio
    Lot
    • Size: 0.45 Acres
    • Dimensions: 14 x 1000
    • Features: Back Yard, Cul-De-Sac, Front Yard
    Details
    • Parcel number: 0420.0000007.046.000
    • Special conditions: Standard

    Construction

    Type & style
    • Home type: SingleFamily
    • Architectural style: Ranch,Traditional
    • Property subtype: Single Family Residence
    • Attached to another structure: Yes
    Materials
    • Vinyl Siding
    • Roof: Architectural Shingle
    Condition
    • Updated/Remodeled
    • New construction: No
    • Year built: 2021
    Details
    • Builder name: Larry Terbrock Const. Inc.

    Utilities & green energy

    • Electric: 220 Volts
    • Sewer: Public Sewer
    • Water: Public
    • Utilities for property: Electricity Connected, Sewer Connected, Water Connected

    Community & HOA

    Community
    • Security: Smoke Detector(s)
    • Subdivision: Auburn Meadows
    HOA
    • Has HOA: No
    Location
    • Region: Wright City

    Financial & listing details

    • Tax assessed value: $227,730
    • Annual tax amount: $2,676
    • Date on market: 6/27/2025
    • Cumulative days on market: 25 days
    • Listing terms: Cash,Conventional,FHA,VA Loan
    • Ownership: Private
    • Electric utility on property: Yes

    Price history

    DateEventPrice
    8/22/2025Sold--
    Source: MARIS #25042592 Report a problem
    7/22/2025Pending sale$325,000$197/sqft
    Source: MARIS #25042592 Report a problem
    7/16/2025Price change$325,000-1.5%$197/sqft
    Source: MARIS #25042592 Report a problem
    6/27/2025Listed for sale$329,900+22.9%$200/sqft
    Source: MARIS #25042592 Report a problem
    11/12/2021Sold--
    Source: MARIS #21074250 Report a problem
    10/15/2021Pending sale$268,385$162/sqft
    Source: MARIS #21074250 Report a problem
    10/15/2021Listed for sale$268,385$162/sqft
    Source: MARIS #21074250 Report a problem

    Public tax history

    YearProperty taxesTax assessment
    2025$3,080 +15.1%$43,269 +13%
    2024$2,676 -0.4%$38,291
    2023$2,687 +7.6%$38,291 +8%
    2022$2,496 $35,454 +84314.3%
    2021-- $42
    2020-- $42
    2019-- $42
    2017-- $42 -99.1%
    2016-- $4,560 +10757.1%
    2015-- $42
    Find assessor info on the county website

    Neighborhood: 63390

    Nearby schools

    GreatSchools rating
    Schools provided by the listing agent
    • Elementary: Wright City East/West
    • Middle: Wright City Middle
    • High: Wright City High

    Source: MARIS. This data may not be complete. We recommend contacting the local school district to confirm school assignments for this home.

    Get a cash offer in 3 minutes
    Find out how much your home could sell for in as little as 3 minutes with a no-obligation cash offer.
    Estimated market value
    $328,400
    Get a cash offer in 3 minutes
    Find out how much your home could sell for in as little as 3 minutes with a no-obligation cash offer.
    Estimated market value
    $328,400