Skip main navigation
Sold for $454,000
  • $454,000

    229 Fairway Villa Dr, Decaturville, TN 38329

    3beds
    1,952sqft
    Single Family Residence
    Built in 2023
    0.26 Acres Lot
    $439,900 Zestimate®
    $233/sqft
    $2,325 Estimated rent

    Home value

    $439,900

    Estimated sales range

    Not available

    $2,325/mo

    Zestimate® history
    Loading
    Loading...

    Owner options

    List your home for rent

    $2,325/mo

    Rent Zestimate®

    Find your next renter with Zillow Rental Manager. Plus, with online applications, you can quickly screen prospective tenants – for free.

    Learn more

    $2,325/mo

    Rent Zestimate®

    Refinance and save

    $2,598/mo

    Est. payment

    Refinancing to a lower rate could help reduce your monthly payments and save thousands over the life of the loan.

    See today's rates

    $2,598/mo

    Est. payment

    Explore your selling options

    Work with a Zillow partner agent

    Leverage their expertise and Zillow's premium Showcase listings to get your home seen by more buyers.

    Get started

    List with your own agent

    Get your home in front of millions of buyers by listing it on Zillow.

    Learn how to do it

    Sell it yourself

    Take full control of how buyers see your home on Zillow by listing For Sale by Owner (FSBO).

    List your home

    What's special

    Panoramic viewsSoothing palletSpacious covered deckBeautiful granite countersOpen floor plan
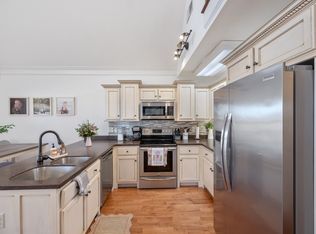
    1yr old home nestled in a vibrant TN River Golf Course community! This stunning 3 Bed/2.5 Bath home boasts a relaxed modern design. The open floor plan seamlessly integrates the kitchen and living spaces with the spacious covered deck providing panoramic views of the adjacent golf course. Beautiful granite counters and cabinets with a soothing pallet provide a welcoming backdrop for entertaining or relaxing. Pack your bags and move in! Partially furnished w/tasteful furnishings. Elevator lift ensures accessibility for all & convenience for loading groceries. The lower level unveils a versatile space; perfect as a guest suite or a home office, accompanied by a full bathroom for added privacy. Quality construction w/ Generac, Pex plumbing, custom vent hood, and gorgeous finishes. A must see! Call today for a showing

    Zillow last checked:

    Listing updated:

    Listed by:

    Sommer Crosby,

    Clear Choice Realty,

    Ginger Teague,

    Exit Realty Blues City Parsons

    Bought with:

    Ashley McMillan, 364534

    Total Realty Source

    Source: CWTAR,MLS#: 240177MLS Logo

    Facts & features

    Interior

    Bedrooms & bathrooms
    • Bedrooms: 3
    • Bathrooms: 3
    • Full bathrooms: 2
    • 1/2 bathrooms: 1
    Primary bedroom
    • Level: Main
    • Area: 144
    • Dimensions: 12 x 12
    Bedroom
    • Level: Main
    • Area: 132
    • Dimensions: 12 x 11
    Bedroom
    • Level: Main
    • Area: 378
    • Dimensions: 18 x 21
    Bonus room
    • Level: Lower
    • Area: 169
    • Dimensions: 13 x 13
    Kitchen
    • Level: Main
    • Area: 182
    • Dimensions: 13 x 14
    Laundry
    • Level: Main
    • Area: 15
    • Dimensions: 3 x 5
    Cooling
    • Ceiling Fan(s), Central Air, Electric
    Appliances
    • Included: Dishwasher, Electric Oven, Electric Range, Refrigerator, Tankless Water Heater, Water Heater
    • Laundry: Washer Hookup
    Features
    • Breakfast Bar, Built-in Cabinet Pantry, Granite Counters, Shower Separate, Vaulted Ceiling(s), Walk-In Closet(s)
    • Flooring: Ceramic Tile, Luxury Vinyl
    • Windows: Blinds, Vinyl Frames
    Interior area
    • Total structure area: 1,952
    • Total interior livable area: 1,952 sqft

    Property

    Parking
    • Total spaces: 2
    • Parking features: Garage Door Opener
    • Has attached garage: Yes
    Features
    • Levels: Tri-Level
    • Patio & porch: Front Porch, Patio
    • Has view: Yes
    Lot
    • Size: 0.26 Acres
    • Dimensions: 0.26 Acres
    • Features: On Golf Course
    Details
    • Parcel number: 004.14
    • Special conditions: Standard
    • Other equipment: Generator

    Construction

    Type & style
    • Home type: SingleFamily
    • Property subtype: Single Family Residence
    Materials
    • Block, Vinyl Siding
    • Foundation: Slab
    Condition
    • false
    • New construction: No
    • Year built: 2023
    Details
    • Builder name: Josh Spencer

    Utilities & green energy

    • Sewer: Septic Tank
    • Water: Public

    Community & neighborhood

    Community
    • Community features: Gated
    Location
    • Region: Decaturville
    • Subdivision: None

    HOA & financial

    HOA
    • Has HOA: No

    Other

    Other facts
    • Listing terms: Conventional,FHA,VA Loan
    • Road surface type: Gravel

    Price history

    DateEventPrice
    9/30/2024Sold$454,000-1.1%$233/sqft
    Source: CWTAR #240177 Report a problem
    3/23/2024Pending sale$459,000$235/sqft
    Source: CWTAR #240177 Report a problem
    1/22/2024Listed for sale$459,000$235/sqft
    Source: CWTAR #240177 Report a problem

    Public tax history

    Tax history is unavailable.

    Neighborhood: 38329

    Nearby schools

    GreatSchools rating
    Get pre-qualified for a loan
    At Zillow Home Loans, we can pre-qualify you in as little as 5 minutes with no impact to your credit score.

    An equal housing lender. NMLS #10287.