Skip main navigation
Sold for $550,000
  • $550,000

    229 Fremont Dr, Simpsonville, SC 29680

    4beds
    3,306sqft
    Single Family Residence, Residential
    Built in 2008
    10,018.8 Square Feet Lot
    $571,300 Zestimate®
    $166/sqft
    $2,594 Estimated rent

    Home value

    $571,300

    $543,000 - $600,000

    $2,594/mo

    Zestimate® history
    Loading
    Loading...

    Owner options

    List your home for rent

    $2,594/mo

    Rent Zestimate®

    Find your next renter with Zillow Rental Manager. Plus, with online applications, you can quickly screen prospective tenants – for free.

    Learn more

    $2,594/mo

    Rent Zestimate®

    Refinance and save

    $3,152/mo

    Est. payment

    Refinancing to a lower rate could help reduce your monthly payments and save thousands over the life of the loan.

    See today's rates

    $3,152/mo

    Est. payment

    Explore your selling options

    Work with a Zillow partner agent

    Leverage their expertise and Zillow's premium Showcase listings to get your home seen by more buyers.

    Get started

    List with your own agent

    Get your home in front of millions of buyers by listing it on Zillow.

    Learn how to do it

    Sell it yourself

    Take full control of how buyers see your home on Zillow by listing For Sale by Owner (FSBO).

    List your home

    What's special

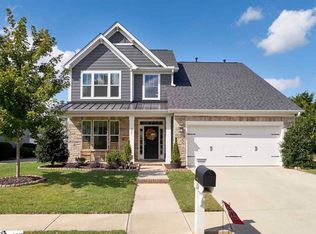
    A stunning craftsman style home has many desirable features and extras that make you feel like you are living in luxury. Located in a highly desirable Vermont Subdivision. As you walk up to the front porch you will see how beautiful it is and the exquisite manicured lawn. Upon entering the front door you will first notice the hardwood floors and how beautiful they are. There is a wide open foyer that takes you into the family room with a gas fire place. The kitchen is open to the family room. The kitchen boast of beauty with the high top bar, granite countertops and the gorgeous cabinets with a new gas stove top. The breakfast room is cozy overlooking a screened porch where you can enjoy relaxing in the evenings. There is a half bath in the over sized hallway along with a walk in laundry room. Walk down to the other area to the oversized primary bedroom suite. The master bath is stunning with a free standing tub and a ceramic tile shower as well as a walk-in closet. Upstairs you will find three additional bedrooms and a large bonus room being used as an office with built in cabinets with shelving. There is a walk in storage room off the bonus as well as another room that is temperature cooled for those things you need to store but you don't want them in the heat. There is a full bath upstairs. You do not want to miss seeing the garage. Ample garage space with the largest 2 car garage in Verdmont measuring 24' x24'. The garage also features a whole wall with sturdy adjustable shelves and a dedicated 240 volt 30 amp outlet for hybrids and electric cars. The backyard is gorgeous with room for kids to run and play and an oversized driveway. This subdivision offers a robust amenity package. Music in the park during the spring and fall is a big hit. Musicians, food trucks come and you bring your lawn chairs and coolers out to the oversized park to visit with neighbors and enjoy the music. Holiday parades and gatherings are always happening. A large resort style pool with a playground is available. Close to restaurants, shopping and so much more. Call today for a showing.

    Zillow last checked:

    Listing updated:

    Listed by:

    Stephanie Towe 864-270-5919,

    Keller Williams Greenville Central

    Bought with:

    Matt Rieser

    XSell Upstate

    Source: Greater Greenville AOR,MLS#: 1530955MLS Logo

    Facts & features

    Interior

    Bedrooms & bathrooms
    • Bedrooms: 4
    • Bathrooms: 3
    • Full bathrooms: 2
    • 1/2 bathrooms: 1
    • Main level bathrooms: 1
    • Main level bedrooms: 1
    Primary bedroom
    • Area: 216
    • Dimensions: 18 x 12
    Bedroom 2
    • Area: 221
    • Dimensions: 17 x 13
    Bedroom 3
    • Area: 140
    • Dimensions: 14 x 10
    Bedroom 4
    • Area: 144
    • Dimensions: 12 x 12
    Primary bathroom
    • Features: Double Sink, Tub-Garden, Tub-Separate, Walk-In Closet(s)
    • Level: Main
    Dining room
    • Area: 196
    • Dimensions: 14 x 14
    Family room
    • Area: 306
    • Dimensions: 18 x 17
    Kitchen
    • Area: 190
    • Dimensions: 19 x 10
    Bonus room
    • Area: 323
    • Dimensions: 19 x 17
    Heating
    • Electric, Forced Air
    Cooling
    • Central Air
    Appliances
    • Included: Gas Cooktop, Dishwasher, Disposal, Electric Water Heater
    • Laundry: Sink, 1st Floor, Walk-in, Laundry Room
    Features
    • High Ceilings, Central Vacuum, Granite Counters, Walk-In Closet(s)
    • Flooring: Ceramic Tile, Wood
    • Windows: Tilt Out Windows
    • Basement: None
    • Attic: Pull Down Stairs,Storage
    • Number of fireplaces: 1
    • Fireplace features: Gas Log
    Interior area
    • Total structure area: 3,306
    • Total interior livable area: 3,306 sqft

    Property

    Parking
    • Total spaces: 2
    • Parking features: Attached, Garage Door Opener, Parking Pad, Paved
    • Attached garage spaces: 2
    • Has uncovered spaces: Yes
    Features
    • Levels: Two
    • Stories: 2
    • Patio & porch: Front Porch
    Lot
    • Size: 10,018 sqft
    • Features: Sidewalk, Few Trees, Sprklr In Grnd-Full Yard, 1/2 Acre or Less
    • Topography: Level
    Details
    • Parcel number: 0566090115600

    Construction

    Type & style
    • Home type: SingleFamily
    • Architectural style: Craftsman
    • Property subtype: Single Family Residence, Residential
    Materials
    • Concrete, Stone
    • Foundation: Crawl Space
    • Roof: Architectural
    Condition
    • Year built: 2008

    Utilities & green energy

    • Sewer: Public Sewer
    • Water: Public
    • Utilities for property: Underground Utilities

    Community & neighborhood

    Security
    • Security features: Smoke Detector(s)
    Community
    • Community features: Common Areas, Playground, Pool, Neighborhood Lake/Pond
    Location
    • Region: Simpsonville
    • Subdivision: Verdmont

    Price history

    DateEventPrice
    7/15/2024Sold$550,000+6.8%$166/sqft
    Source: Greater Greenville AOR #1530955 Report a problem
    7/1/2024Contingent$515,000$156/sqft
    Source: Greater Greenville AOR #1530955 Report a problem
    6/29/2024Listed for sale$515,000+970.8%$156/sqft
    Source: Greater Greenville AOR #1530955 Report a problem
    7/1/2015Listing removed$1,900$1/sqft
    Source: C. Dan Joyner Property Management Company Report a problem
    5/18/2015Price change$1,900-13.6%$1/sqft
    Source: C. Dan Joyner Property Management Company Report a problem
    4/6/2015Listed for rent$2,200$1/sqft
    Source: C. Dan Joyner Property Management Company Report a problem
    11/19/2007Sold$48,095$15/sqft
    Source: Public Record Report a problem

    Public tax history

    YearProperty taxesTax assessment
    2024$2,016 -1.9%$321,420
    2023$2,055 +4.6%$321,420
    2022$1,965 -0.1%$321,420
    2021$1,966 -7.6%$321,420 -3.3%
    2020$2,127 $332,460
    2019$2,127 -65.2%$332,460
    2018$6,118 $332,460 +2399.7%
    2017$6,118 +179.4%$13,300 -96%
    2016$2,190 +3.5%$332,460
    2015$2,116 -0.2%$332,460 +9.6%
    2014$2,120 +14.8%$303,430
    2013$1,847 +2.3%$303,430
    2012$1,805 +0%--
    2011$1,805 -7.9%--
    2010$1,961 --
    2009-- --
    2008-- --

    Find assessor info on the county website

    Neighborhood: 29680

    Nearby schools

    GreatSchools rating
    Schools provided by the listing agent
    • Elementary: Fork Shoals
    • Middle: Woodmont
    • High: Woodmont

    Source: Greater Greenville AOR. This data may not be complete. We recommend contacting the local school district to confirm school assignments for this home.

    Get a cash offer in 3 minutes
    Find out how much your home could sell for in as little as 3 minutes with a no-obligation cash offer.
    Estimated market value
    $571,300
    Get a cash offer in 3 minutes
    Find out how much your home could sell for in as little as 3 minutes with a no-obligation cash offer.
    Estimated market value
    $571,300