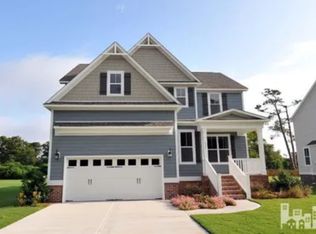
The Carrara home design features 5 bedrooms, 4 bathrooms and a two story open foyer. The first floor offers a formal dining room, living room, guest bedroom, and great room with gas log fireplace with granite surround. The open kitchen comes with GE stainless steel appliances, 42'' upper cabinets, quartz countertops, island and large pantry. The second floor master bedroom features trey ceiling, walk-in-closet, attached full bathroom with marble topped double bowl vanities, separate tiled shower, garden tub with tile backsplash, water closet and walk-in closet. Upstairs, are three additional bedrooms, two full bathrooms, laundry room and a versatile room over the garage. Additional features include Hardie ColorPlus exterior, coach lights, screened porch, landscaping package with irrigation, hardwood flooring and 9 ft ceilings on first floor, oak tread staircase, upgraded trim package and pre-wired security system. This home is built to Stevens Energy Wise standards of construction.
This property is off market, which means it's not currently listed for sale or rent on Zillow. This may be different from what's available on other websites or public sources.