Skip main navigation
Sold for $450,000
  • $450,000

    229 Garber Ln, Winchester, VA 22602

    3beds
    2,530sqft
    Single Family Residence
    Built in 1920
    1.65 Acres Lot
    $445,500 Zestimate®
    $178/sqft
    $2,711 Estimated rent

    Home value

    $445,500

    $423,000 - $468,000

    $2,711/mo

    Zestimate® history
    Loading
    Loading...

    Owner options

    List your home for rent

    $2,711/mo

    Rent Zestimate®

    Find your next renter with Zillow Rental Manager. Plus, with online applications, you can quickly screen prospective tenants – for free.

    Learn more

    $2,711/mo

    Rent Zestimate®

    Refinance and save

    $2,551/mo

    Est. payment

    Refinancing to a lower rate could help reduce your monthly payments and save thousands over the life of the loan.

    See today's rates

    $2,551/mo

    Est. payment

    Explore your selling options

    Work with a Zillow partner agent

    Leverage their expertise and Zillow's premium Showcase listings to get your home seen by more buyers.

    Get started

    List with your own agent

    Get your home in front of millions of buyers by listing it on Zillow.

    Learn how to do it

    Sell it yourself

    Take full control of how buyers see your home on Zillow by listing For Sale by Owner (FSBO).

    List your home

    What's special

    Historic charmWood-burning fireplaceDurable lvp flooringEat-in kitchenOutdoor pavilionFresh paint
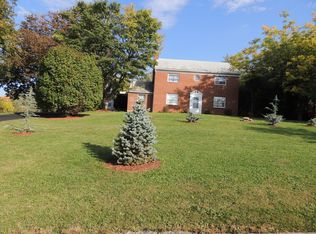
    Welcome to 229 Garber Lane — Where Historic Charm Meets Prime Commercial Opportunity. Classic charm resides in this uniquely positioned B-2 commercially zoned property offering exceptional flexibility for renovation, redevelopment, or continued residential use. Situated on 1.65± prime acres, this property is surrounded by other B-2 zoned parcels and boasts outstanding visibility from I-81, making it an ideal location for a variety of business ventures. Conveniently located just ¼ mile off Route 522 on Garber Lane, with easy access to I-81 and Route 50, and directly across from Costco, this high-traffic location offers both accessibility and exposure. Public water and sewer are already in place. Back on the market ,pending release due to buyer's financing falling through. The home itself carries a rich history, with the original footprint dating back to 1789. Grandfathered residential status allows for continued residential use while maintaining full B-2 commercial potential — a rare and valuable combination. Recent updates include a newly added Great/Meeting Room featuring fresh paint and durable LVP flooring. Bedrooms offer recent carpet and paint, with wide-plank hardwood flooring beneath. Original wide-plank hardwoods remain in the kitchen and hallways, preserving the property's historic character. The eat-in kitchen features a wood-burning fireplace, adding warmth and charm. Additional highlights include fencing with a privacy gate and an outdoor pavilion, offering functional outdoor space for gatherings or business use. Whether you're seeking a distinctive business location, redevelopment opportunity, or a historic property with commercial upside, 229 Garber Lane presents numerous possibilities in a highly visible and strategic location. Disclosure: Furnace works; conveys as is. Window air conditioning conveys AS IS. Front door is not operational.

    Zillow last checked:

    Listing updated:

    Listed by:

    Jodi Cilley 540-533-5049,

    Realty ONE Group Old Towne

    Bought with:

    John Radovic, 0225276028

    EXP Realty, LLC

    Source: Bright MLS,MLS#: VAFV2039766MLS Logo

    Facts & features

    Interior

    Bedrooms & bathrooms
    • Bedrooms: 3
    • Bathrooms: 3
    • Full bathrooms: 1
    • 1/2 bathrooms: 2
    • Main level bathrooms: 2
    Primary bedroom
    • Features: Flooring - Wood
    • Level: Upper
    • Area: 238 Square Feet
    • Dimensions: 17 X 14
    Bedroom 2
    • Features: Flooring - Carpet
    • Level: Upper
    • Area: 272 Square Feet
    • Dimensions: 17 X 16
    Bedroom 3
    • Features: Flooring - Carpet
    • Level: Upper
    • Area: 255 Square Feet
    • Dimensions: 17 X 15
    Bathroom 1
    • Level: Upper
    Basement
    • Level: Lower
    Den
    • Features: Flooring - Wood
    • Level: Main
    Great room
    • Features: Flooring - Luxury Vinyl Plank
    • Level: Main
    • Area: 770 Square Feet
    • Dimensions: 22 X 35
    Half bath
    • Level: Main
    Half bath
    • Level: Main
    Kitchen
    • Features: Fireplace - Other, Flooring - Wood, Eat-in Kitchen
    • Level: Main
    • Area: 255 Square Feet
    • Dimensions: 15 X 17
    Office
    • Level: Upper
    Heating
    • Other, Oil
    Cooling
    • Window Unit(s), Electric
    Appliances
    • Included: Refrigerator, Oven/Range - Electric, Electric Water Heater
    Features
    • Basement: Unfinished,Walk-Out Access
    • Number of fireplaces: 1
    Interior area
    • Total structure area: 3,162
    • Total interior livable area: 2,530 sqft
    • Finished area above ground: 2,530
    • Finished area below ground: 0

    Property

    Parking
    • Parking features: Driveway
    • Has uncovered spaces: Yes
    Accessibility
    • Accessibility features: None
    Features
    • Levels: Three
    • Stories: 3
    • Pool features: None
    Lot
    • Size: 1.65 Acres
    Details
    • Additional structures: Above Grade, Below Grade
    • Parcel number: 64A5B
    • Zoning: B2
    • Zoning description: Residential, Business B2 Dist
    • Special conditions: Standard

    Construction

    Type & style
    • Home type: SingleFamily
    • Architectural style: Colonial
    • Property subtype: Single Family Residence
    Materials
    • Wood Siding
    • Foundation: Stone
    • Roof: Metal
    Condition
    • New construction: No
    • Year built: 1920

    Utilities & green energy

    • Sewer: Public Sewer
    • Water: Public

    Community & neighborhood

    Location
    • Region: Winchester
    • Subdivision: None Available

    Other

    Other facts
    • Listing agreement: Exclusive Right To Sell
    • Ownership: Fee Simple

    Price history

    DateEventPrice
    7/6/2026Sold$450,000$178/sqft
    Source: Bright MLS #VAFV2039766 Report a problem
    4/14/2026Pending sale$450,000$178/sqft
    Source: Bright MLS #VAFV2039766 Report a problem
    4/10/2026Listing removed$450,000$178/sqft
    Source: Bright MLS #VAFV2039766 Report a problem
    4/10/2026Pending sale$450,000$178/sqft
    Source: Bright MLS #VAFV2039766 Report a problem
    4/2/2026Listed for sale$450,000$178/sqft
    Source: Bright MLS #VAFV2039766 Report a problem
    3/11/2026Contingent$450,000$178/sqft
    Source: Bright MLS #VAFV2039766 Report a problem
    2/28/2026Listed for sale$450,000+45.2%$178/sqft
    Source: Bright MLS #VAFV2039766 Report a problem
    6/1/2023Sold$310,000-22.5%$123/sqft
    Source: Public Record Report a problem
    3/5/2022Listing removed$399,900$158/sqft
    Source: Bright MLS #VAFV2001648 Report a problem
    9/3/2021Listed for sale$399,900-33.2%$158/sqft
    Source: Bright MLS #VAFV2001648 Report a problem
    9/2/2019Listing removed$599,000$237/sqft
    Source: Coldwell Banker Premier #1002022594 Report a problem
    4/2/2019Listed for sale$599,000$237/sqft
    Source: Coldwell Banker Premier #1002022594 Report a problem
    2/14/2019Listing removed$599,000$237/sqft
    Source: Coldwell Banker Premier #1002022594 Report a problem
    9/21/2018Price change$599,000-7.8%$237/sqft
    Source: Coldwell Banker Premier #1002022594 Report a problem
    7/11/2018Listed for sale$650,000$257/sqft
    Source: Coldwell Banker Premier #1002022594 Report a problem

    Public tax history

    YearProperty taxesTax assessment
    2025$1,925 +9%$401,000 +15.9%
    2024$1,765 $346,100
    2023$1,765 +1.9%$346,100 +21.9%
    2022$1,732 +100%$284,000
    2021$866 -48.8%$284,000 +2.4%
    2020$1,692 -50%$277,400
    2019$3,384 +110.2%$277,400 +5.1%
    2018$1,610 +1.7%$264,000
    2017$1,584 +2.1%$264,000 +2.1%
    2016$1,551 +7.1%$258,500
    2015$1,448 +92.3%$258,500 +1.6%
    2014$753 $254,500
    2013-- $254,500 -1.1%
    2012-- $257,400
    2011-- $257,400 -9.6%
    2006-- $284,600
    2005-- $284,600 +66.6%
    2003-- $170,800
    2002-- $170,800
    2001-- $170,800

    Find assessor info on the county website

    Neighborhood: 22602

    Nearby schools

    GreatSchools rating
    Schools provided by the listing agent
    • District: Frederick County Public Schools

    Source: Bright MLS. This data may not be complete. We recommend contacting the local school district to confirm school assignments for this home.

    Get a cash offer in 3 minutes
    Find out how much your home could sell for in as little as 3 minutes with a no-obligation cash offer.
    Estimated market value
    $445,500
    Get a cash offer in 3 minutes
    Find out how much your home could sell for in as little as 3 minutes with a no-obligation cash offer.
    Estimated market value
    $445,500