Move-In Ready Home with Extensive Recent Updates located in Bradford Place, a desirable community on the westside of Spartanburg in District 6. This single-story home, tucked into the cul-de-sac with a fenced-in yard, offers a peaceful setting along with low-maintenance living with a long list of thoughtful updates made within the past year. Inside, a welcoming foyer opens to the great room, featuring a gas-log fireplace and plenty of room to gather. The great room flows into the large eat-in kitchen, which has been updated with painted cabinets and hardware, new appliances, a new sink and faucet. Recent improvements throughout the home include fresh interior paint, new LVP flooring, new window blinds, updated light fixtures and ceiling fans, updated plumbing fixtures, and electrical upgrades. A new HVAC system installed in June 2026 and a 10-year termite bond provide additional peace of mind. The owner's suite features a private bath with a garden-style tub, separate shower, double vanity, and walk-in closet. A large, walk-up attic provides excellent additional storage or it could be finished into a playroom or additional sleeping quarters. The spacious two-car attached garage has plenty of room for cars plus storage and has an additional storage closet. Outside, the backyard is fenced and the recent landscaping improvements add to the home's curb appeal. A rare opportunity in District 6 with extensive recent updates, great storage, and a low-maintenance design. Come see all this Bradford Place home has to offer!
For sale
$339,000
229 Georgetown Ct, Moore, SC 29369
3beds
1,700sqft
Single Family Residence, Residential
Built in ----
0.41 Acres Lot
$332,900 Zestimate®
$199/sqft
$-- HOA
What's special
Gas-log fireplaceFenced-in yardWelcoming foyerLarge eat-in kitchenFresh interior paintTucked into the cul-de-sacGarden-style tub
- 38 days
- 509
- 44
Zillow last checked:
Listing updated:
Listed by:
Sitara Hultman 864-884-6623,
Bluefield Realty Group
Source: Greater Greenville AOR,MLS#: 1602150
Facts & features
Interior
Bedrooms & bathrooms
- Bedrooms: 3
- Bathrooms: 2
- Full bathrooms: 2
- Main level bathrooms: 2
- Main level bedrooms: 3
Rooms
- Room types: Attic
Primary bedroom
- Area: 182
- Dimensions: 14 x 13
Bedroom 2
- Area: 120
- Dimensions: 12 x 10
Bedroom 3
- Area: 143
- Dimensions: 13 x 11
Primary bathroom
- Features: Double Sink, Full Bath, Shower-Separate, Tub-Garden, Walk-In Closet(s)
- Level: Main
Dining room
- Area: 144
- Dimensions: 12 x 12
Kitchen
- Area: 260
- Dimensions: 20 x 13
Living room
- Area: 300
- Dimensions: 20 x 15
Heating
- Natural Gas
Cooling
- Central Air, Electric
Appliances
- Included: Gas Cooktop, Dishwasher, Disposal, Refrigerator, Gas Oven, Microwave, Gas Water Heater
- Laundry: 1st Floor, Laundry Closet
Features
- Ceiling Fan(s), Tray Ceiling(s), Soaking Tub, Walk-In Closet(s), Pantry
- Flooring: Luxury Vinyl
- Windows: Tilt Out Windows, Insulated Windows, Window Treatments
- Basement: None
- Attic: Permanent Stairs,Storage
- Number of fireplaces: 1
- Fireplace features: Gas Log
Interior area
- Total interior livable area: 1,700 sqft
Property
Parking
- Total spaces: 2
- Parking features: Attached, Parking Pad, Concrete
- Attached garage spaces: 2
- Has uncovered spaces: Yes
Features
- Levels: One
- Stories: 1
- Patio & porch: Patio
Lot
- Size: 0.41 Acres
- Features: Cul-De-Sac, 1/2 Acre or Less
Details
- Parcel number: 62902096.00
Construction
Type & style
- Home type: SingleFamily
- Architectural style: Ranch
- Property subtype: Single Family Residence, Residential
Materials
- Brick Veneer, Vinyl Siding
- Foundation: Slab
- Roof: Architectural
Utilities & green energy
- Sewer: Public Sewer
- Water: Public
Community & HOA
Community
- Features: None
- Security: Security System Owned, Smoke Detector(s)
- Subdivision: Bradford Place
HOA
- Has HOA: Yes
- Services included: Common Area Ins., Electricity, Restrictive Covenants
Location
- Region: Moore
Financial & listing details
- Price per square foot: $199/sqft
- Tax assessed value: $237,400
- Date on market: 8/27/2026
Estimated market value
$332,900
$316,000 - $350,000
$1,771/mo
Price history
| Date | Event | Price |
|---|---|---|
| 8/27/2026 | Listed for sale | $339,000+29.9%$199/sqft |
Source:  Greater Greenville AOR #1602150 Report a problem Greater Greenville AOR #1602150 Report a problem | ||
| 10/30/2025 | Sold | $261,000-8.4%$154/sqft |
Source:  SAR as distributed by MLS GRID #327294 Report a problem SAR as distributed by MLS GRID #327294 Report a problem | ||
| 9/23/2025 | Pending sale | $285,000$168/sqft |
Source: SAR as distributed by MLS GRID #327294 Report a problem | ||
| 8/4/2025 | Listed for sale | $285,000+97.9%$168/sqft |
Source: SAR as distributed by MLS GRID #327294 Report a problem | ||
| 9/4/2003 | Sold | $144,000+13.8%$85/sqft |
Source: Public Record Report a problem | ||
| 6/11/2001 | Sold | $126,500-10.9%$74/sqft |
Source: Public Record Report a problem | ||
| 2/15/2001 | Sold | $142,000$84/sqft |
Source: Public Record Report a problem | ||
Public tax history
| Year | Property taxes | Tax assessment |
|---|---|---|
| 2025 | -- | $9,496 +15.6% |
| 2024 | $1,556 +23.6% | $8,211 |
| 2023 | $1,258 | $8,211 +15% |
| 2022 | -- | $7,140 |
| 2021 | -- | $7,140 |
| 2020 | -- | $7,140 |
| 2019 | -- | $7,140 |
| 2018 | $1,056 | $7,140 +12.5% |
| 2017 | $1,056 +17% | $6,344 |
| 2016 | $902 -2.2% | $6,344 |
| 2015 | $922 +5.6% | $6,344 |
| 2014 | $873 | $6,344 |
| 2013 | -- | $6,344 |
| 2012 | -- | -- |
| 2011 | -- | $6,624 |
| 2010 | -- | $6,624 |
| 2009 | -- | $6,624 |
| 2008 | -- | $6,624 +15% |
| 2006 | $814 | $5,760 |
| 2005 | -- | $5,760 |
| 2004 | $1,334 +1% | $5,760 |
| 2003 | $1,321 | $5,760 +5.7% |
| 2002 | -- | $5,450 |
| 2001 | $1,181 +6.6% | $5,450 |
| 2000 | $1,108 | $5,450 |
Find assessor info on the county website
Monthly payment
Est. payment
Payment breakdown
Explore the cost of this home by adjusting the details. Changes won't be saved.Climate risks
Neighborhood: 29369
Nearby schools
Schools provided by the listing agent
- Elementary: Anderson Mill
- Middle: Gable
- High: Dorman
Source: Greater Greenville AOR. This data may not be complete. We recommend contacting the local school district to confirm school assignments for this home.
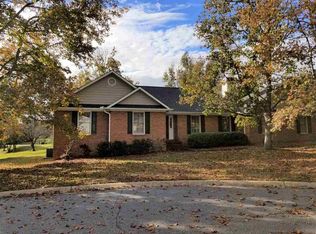
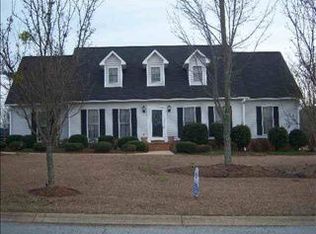
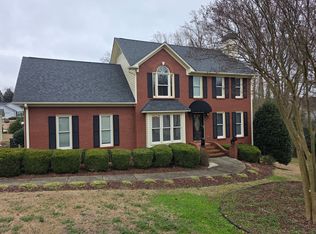
Similar homes
- $299,5003 bd3 ba2k sqft432 Rambling Rose Way, Moore, SC 29369For Sale
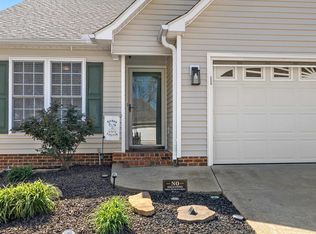 MLS ID #339003, Monika Scurti, Keller Williams Realty. SAR as distributed by MLS GRID
 - $299,9003 bd2 ba1.7k sqft81 Arbours West Ln, Moore, SC 29369For Sale
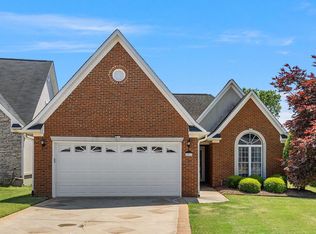 MLS ID #336414, Michael Dassel, Keller Williams Realty. SAR as distributed by MLS GRID
 - $323,0003 bd3 ba1.9k sqft438 Chamber Ln, Moore, SC 29369For Sale
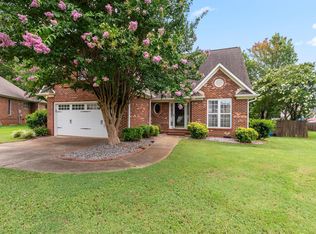 MLS ID #1603647, Analeisa Latham, LPT Realty, LLC.. Greater Greenville AOR
 - $295,0004 bd3 ba2k sqft486 Vestry Pl, Moore, SC 29369For Sale
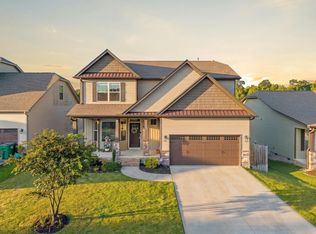 MLS ID #341329, Amy Culletto, Ponce Realty Group. SAR as distributed by MLS GRID
