Model-Perfect Home with Dream Outdoor Living & Premium Upgrades! This beautifully maintained, model-like home is packed with high-end upgrades and thoughtful details that truly set it apart. From the moment you arrive, you’ll appreciate the extended driveway with dedicated boat or trailer parking, mature palm trees, and professionally redesigned landscaping that leads to an entertainer’s dream backyard. Step inside to find a bright, open layout featuring a stunning kitchen with granite counters, abundant cabinetry, upgraded stainless steel appliances, under-mount lighting, and natural gas cooking. A tankless gas water heater ensures energy efficiency, while the oversized garage provides ample space for storage or a workbench setup. The flexible front room offers endless possibilities. Use it as a secondary living room, home office, or play area. A spacious interior laundry room with built-in cabinets and utility sink adds convenience, while the generous foyer welcomes guests in style. Retreat to your luxurious primary suite, so spacious and complete with an ensuite bath featuring dual sinks, a walk-in shower, and a large walk-in closet. But the showstopper is the 3,000 sq ft two-tier hardscape entertainment area, complete with low-voltage lighting, a fire pit, built-in bench seating, and a screened lanai added in 2019, perfect for relaxing evenings or lively gatherings. Additional upgrades include a French drain (2019) and whole-house water softener. This home combines style, function, and resort-style outdoor living. Don’t miss the opportunity to make it yours!
Sold for $540,000
$540,000
229 GLEN ABBEY LANE, DEBARY, FL 32713
4beds
2,565sqft
Single Family Residence
Built in 2015
0.51 Acres Lot
$535,500 Zestimate®
$211/sqft
$2,903 Estimated rent
Home value
$535,500
$482,000 - $594,000
$2,903/mo
Zestimate® history
Owner options
List your home for rent
$2,903/mo
Rent Zestimate®
Find your next renter with Zillow Rental Manager. Plus, with online applications, you can quickly screen prospective tenants – for free.
$2,903/mo
Rent Zestimate®
Refinance and save
$3,729/mo
Est. payment
Refinancing to a lower rate could help reduce your monthly payments and save thousands over the life of the loan.
$3,729/mo
Est. payment
Explore your selling options
Work with a Zillow partner agent
Leverage their expertise and Zillow's premium Showcase listings to get your home seen by more buyers.
Get startedList with your own agent
Get your home in front of millions of buyers by listing it on Zillow.
Learn how to do itSell it yourself
Take full control of how buyers see your home on Zillow by listing For Sale by Owner (FSBO).
List your homeWhat's special
Screened lanaiMature palm treesFlexible front roomOversized garageSpacious interior laundry roomFire pitBright open layout
Zillow last checked:
Listing updated:
Listed by:
Kelly Sue Stonebreaker 321-228-3974,
RE/MAX TOWN & COUNTRY REALTY 407-695-2066,
Victoria Myers 407-401-3249,
RE/MAX TOWN & COUNTRY REALTY
Bought with:
Diane Sterling, 505468
KELLER WILLIAMS ADVANTAGE REALTY
Source: Stellar MLS,MLS#: O6324639 Originating MLS: Orlando Regional
Originating MLS: Orlando Regional
Facts & features
Interior
Bedrooms & bathrooms
- Bedrooms: 4
- Bathrooms: 3
- Full bathrooms: 2
- 1/2 bathrooms: 1
Rooms
- Room types: Attic, Dining Room, Living Room, Great Room, Utility Room
Primary bedroom
- Features: Walk-In Closet(s)
- Level: First
- Area: 256 Square Feet
- Dimensions: 16x16
Bedroom 2
- Features: Built-in Closet
- Level: First
- Area: 156 Square Feet
- Dimensions: 13x12
Bedroom 3
- Features: Built-in Closet
- Level: First
- Area: 140 Square Feet
- Dimensions: 14x10
Bedroom 4
- Features: Built-in Closet
- Level: First
- Area: 156 Square Feet
- Dimensions: 13x12
Den
- Level: First
- Area: 140 Square Feet
- Dimensions: 14x10
Dinette
- Level: First
- Area: 150 Square Feet
- Dimensions: 15x10
Great room
- Level: First
- Area: 357 Square Feet
- Dimensions: 21x17
Kitchen
- Features: Breakfast Bar, Kitchen Island, Pantry
- Level: First
- Area: 374 Square Feet
- Dimensions: 22x17
Heating
- Electric
Cooling
- Central Air
Appliances
- Included: Cooktop, Disposal, Dryer, Gas Water Heater, Refrigerator, Tankless Water Heater, Washer
- Laundry: Inside
Features
- Ceiling Fan(s), Eating Space In Kitchen, High Ceilings, Kitchen/Family Room Combo, Open Floorplan, Solid Wood Cabinets, Split Bedroom, Stone Counters, Walk-In Closet(s)
- Flooring: Carpet, Ceramic Tile
- Doors: Sliding Doors
- Has fireplace: No
Interior area
- Total structure area: 3,111
- Total interior livable area: 2,565 sqft
Property
Parking
- Total spaces: 2
- Parking features: Garage Door Opener, Open, Oversized, Workshop in Garage
- Attached garage spaces: 2
- Has uncovered spaces: Yes
- Details: Garage Dimensions: 19x26
Features
- Levels: One
- Stories: 1
- Patio & porch: Deck, Enclosed, Patio, Rear Porch
- Exterior features: Irrigation System, Lighting, Rain Gutters, Storage
Lot
- Size: 0.51 Acres
- Dimensions: 93 x 203 x 131 x 192
- Features: Near Public Transit, Sidewalk
Details
- Additional structures: Storage
- Parcel number: 26183015000210
- Zoning: R1
- Special conditions: None
Construction
Type & style
- Home type: SingleFamily
- Property subtype: Single Family Residence
Materials
- Block, Stucco
- Foundation: Slab
- Roof: Shingle
Condition
- New construction: No
- Year built: 2015
Utilities & green energy
- Sewer: Public Sewer
- Water: Public
- Utilities for property: Cable Available, Electricity Connected, Street Lights, Underground Utilities
Community & HOA
Community
- Features: Clubhouse, Deed Restrictions, Golf, Park, Playground
- Pet fee: $0 monthly
- Subdivision: GLEN ABBEY UN 05
HOA
- Has HOA: Yes
- Amenities included: Park, Playground
- HOA fee: $17 monthly
- HOA name: Kevin Robbins
- HOA phone: 607-237-5985
Location
- Region: Debary
Financial & listing details
- Price per square foot: $211/sqft
- Tax assessed value: $477,946
- Annual tax amount: $4,486
- Date on market: 7/11/2025
- Cumulative days on market: 4 days
- Listing terms: Cash,Conventional,FHA,VA Loan
- Ownership: Fee Simple
- Total actual rent: 0
- Electric utility on property: Yes
- Road surface type: Paved
Price history
| Date | Event | Price |
|---|---|---|
| 8/4/2025 | Sold | $540,000-1.8%$211/sqft |
Source:  Stellar MLS #O6324639 Report a problem Stellar MLS #O6324639 Report a problem | ||
| 7/15/2025 | Pending sale | $550,000$214/sqft |
Source: Stellar MLS #O6324639 Report a problem | ||
| 7/11/2025 | Listed for sale | $550,000+77.4%$214/sqft |
Source: Stellar MLS #O6324639 Report a problem | ||
| 6/23/2017 | Sold | $310,000-4.6%$121/sqft |
Source: Public Record Report a problem | ||
| 5/8/2017 | Pending sale | $324,900$127/sqft |
Source: Watson Realty Corp. #O5488361 Report a problem | ||
| 3/9/2017 | Price change | $324,900-0.9%$127/sqft |
Source: Watson Realty Corp. #O5488361 Report a problem | ||
| 1/29/2017 | Listed for sale | $328,000+11.9%$128/sqft |
Source: Watson Realty Corp. #O5488361 Report a problem | ||
| 6/10/2015 | Sold | $293,148+877.2%$114/sqft |
Source: Public Record Report a problem | ||
| 2/8/2013 | Sold | $30,000$12/sqft |
Source: Public Record Report a problem | ||
Public tax history
| Year | Property taxes | Tax assessment |
|---|---|---|
| 2025 | $4,696 +4.7% | $477,946 +59.6% |
| 2024 | $4,486 +5.1% | $299,451 +3% |
| 2023 | $4,268 +2.1% | $290,730 +3% |
| 2022 | $4,181 | $282,262 +3% |
| 2021 | -- | $274,041 +1.4% |
| 2020 | $4,313 | $270,257 +6% |
| 2019 | $4,313 -1.4% | $254,993 +1.9% |
| 2018 | $4,375 +3.4% | $250,238 +5.9% |
| 2017 | $4,232 +1.5% | $236,301 +2.1% |
| 2016 | $4,170 +4.1% | $231,441 +567.1% |
| 2015 | $4,007 +423.5% | $34,694 +1.7% |
| 2014 | $765 | $34,100 +3.3% |
| 2013 | -- | $33,000 -25% |
| 2012 | -- | $44,000 -12.6% |
| 2011 | -- | $50,336 -2.2% |
| 2010 | -- | $51,480 -50.8% |
| 2009 | -- | $104,685 -32.5% |
| 2007 | -- | $155,118 +10.8% |
| 2006 | -- | $140,000 |
Find assessor info on the county website
Neighborhood: 32713
Nearby homes
- $622,7004 bd3 ba2.5k sqft233 Glen Abbey Ln, Debary, FL 32713Off Market
- $725,0005 bd4 ba3k sqft225 Glen Abbey Ln, Debary, FL 32713For Sale
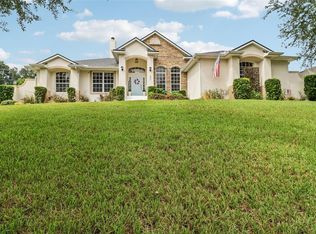
- $644,5003 bd3 ba2.5k sqft237 Glen Abbey Ln, Debary, FL 32713Off Market
- $580,4004 bd3 ba2.5k sqft221 Glen Abbey Ln, Debary, FL 32713Off Market
- $340,0004 bd2 ba1.8k sqft2897 Doe Run Trl, Orange City, FL 32763Sold
- $300,6003 bd2 ba1.3k sqft2895 Doe Run Trl, Orange City, FL 32763Off Market
- $515,0004 bd3 ba2.8k sqft217 Glen Abbey Ln, Debary, FL 32713Off Market
- $331,3003 bd2 ba1.8k sqft2893 Doe Run Trl, Orange City, FL 32763Off Market
Nearby schools
GreatSchools rating
- 8/10Debary Elementary SchoolGrades: PK-5Distance: 2 mi
- 4/10River Springs Middle SchoolGrades: 6-8Distance: 3.2 mi
- 6/10University High SchoolGrades: 9-12Distance: 2.7 mi
Schools provided by the listing agent
- Elementary: Debary Elem
- Middle: River Springs Middle School
- High: University High School-VOL
Source: Stellar MLS. This data may not be complete. We recommend contacting the local school district to confirm school assignments for this home.
Get a cash offer in 3 minutes
Find out how much your home could sell for in as little as 3 minutes with a no-obligation cash offer.
Estimated market value
$535,500
Get a cash offer in 3 minutes
Find out how much your home could sell for in as little as 3 minutes with a no-obligation cash offer.
Estimated market value
$535,500
- Florida
- Volusia County
- Orange City
- 32713
- 229 GLEN ABBEY LANE
Nearby cities
Nearby zip codes
Other Orange City Topics
