Skip main navigation
Off market
  • $348,000

    229 Glendower Ln, Chesnee, SC 29323

    3beds
    1,787sqft
    SingleFamily
    Built in 2017
    0.57 Acres Lot
    $348,000 Zestimate®
    $195/sqft
    $2,111 Estimated rent

    Home value

    $348,000

    $331,000 - $365,000

    $2,111/mo

    Zestimate® history
    Loading
    Loading...

    Owner options

    List your home for rent

    $2,111/mo

    Rent Zestimate®

    Find your next renter with Zillow Rental Manager. Plus, with online applications, you can quickly screen prospective tenants – for free.

    Learn more

    $2,111/mo

    Rent Zestimate®

    Refinance and save

    $2,026/mo

    Est. payment

    Refinancing to a lower rate could help reduce your monthly payments and save thousands over the life of the loan.

    See today's rates

    $2,026/mo

    Est. payment

    Explore your selling options

    Work with a Zillow partner agent

    Leverage their expertise and Zillow's premium Showcase listings to get your home seen by more buyers.

    Get started

    List with your own agent

    Get your home in front of millions of buyers by listing it on Zillow.

    Learn how to do it

    Sell it yourself

    Take full control of how buyers see your home on Zillow by listing For Sale by Owner (FSBO).

    List your home

    What's special

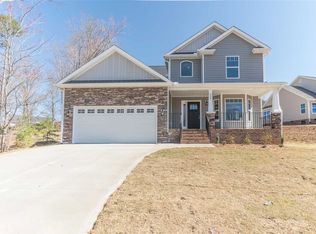

    Talk about a park like setting. This home backs up to one of the green spaces that the subdivision offers with lots of tree's. The other green space in the subdivision offers a walkway that crosses over to the blalock park with boating, fishing and picnics. This is not a cookie cutter subdivision. This home offers 2 different area's to sit around a fire pit on a 13.6 x 13.6 stone patio. One down near the creek and one by the back porch. The hot tub is negotiable. There is a seasonal enclosure around the deck to reduce wind when enjoying the hot tub and is removed in the summer. Walk through door in the crawl space offers lots of storage area as well as the area under the back porch. Additional parking pad holds 2 cars with a very nice retaining wall waterproofed & secured with concrete glue and pea gravel support in the bottom rows. Inside offers open floor plan, split bedroom plan, 9 foot ceilings, trey ceiling vaulted ceilings up to 12ft.

    This property is off market, which means it's not currently listed for sale or rent on Zillow. This may be different from what's available on other websites or public sources.
    Facts & features

    Interior

    Bedrooms & bathrooms
    • Bedrooms: 3
    • Bathrooms: 2
    • Full bathrooms: 2
    Heating
    • Heat pump, Electric
    Cooling
    • Central
    Appliances
    • Included: Dishwasher, Microwave, Range / Oven
    Features
    • Open Floor Plan, Dryer Connection, Washer Connection, Fireplace, Smoke Detector, Gas Logs, Split Bedroom Plan, Walk in Closet, Fan - Ceiling, Window Trtmnts-All Remain, Attic Stairs-Disappearing, Ceilings-Smooth, Ceilings-Some 9 Ft +, Ceilings-Trey, Countertops-Solid Surface
    • Flooring: Tile, Carpet, Hardwood
    • Has fireplace: Yes
    Interior area
    • Total interior livable area: 1,787 sqft

    Property

    Parking
    • Parking features: Carport, Garage - Attached
    Features
    • Exterior features: Stone, Vinyl
    Lot
    • Size: 0.57 Acres
    Details
    • Parcel number: 2320004441

    Construction

    Type & style
    • Home type: SingleFamily
    Materials
    • Other
    • Foundation: Other
    • Roof: Composition
    Condition
    • Year built: 2017

    Utilities & green energy

    • Sewer: Septic Tank

    Community & neighborhood

    Location
    • Region: Chesnee

    HOA & financial

    HOA
    • Has HOA: Yes
    • HOA fee: $21 monthly

    Other

    Other facts
    • Class: RESIDENTIAL
    • Approx Acreage Range: < 1
    • Sale/Rent: For Sale
    • APPLIANCES: Dishwasher, Range Free Standing, Microwave, Cook Top - Smooth, Oven - Electric, Oven - Self Cleaning
    • EXTERIOR: Vinyl Siding, Stone
    • EXTERIOR FEATURES: Deck, Porch-Front, Vinyl/Aluminum Trim, Windows - Insulated, Windows - Tilt Out
    • FLOORS: Carpet, Ceramic Tile, Hardwood
    • FOUNDATION: Crawl Space, Other/See Remarks
    • HOA INCLUDES: Common Area, Street Lights, Other/See Remarks
    • INTERIOR FEATURES: Open Floor Plan, Dryer Connection, Washer Connection, Fireplace, Smoke Detector, Gas Logs, Split Bedroom Plan, Walk in Closet, Fan - Ceiling, Window Trtmnts-All Remain, Attic Stairs-Disappearing, Ceilings-Smooth, Ceilings-Some 9 Ft +, Ceilings-Trey, Countertops-Solid Surface
    • WATER: Public Water
    • Annual HOA Fee Mandatory: Yes
    • # of Stories: 1
    • GARBAGE PICKUP: Private
    • STORAGE SPACE: Attic
    • Garage/Carport: Attached, Garage, Door Opener
    • SPECIALTY ROOMS: Main Fl Master Bedroom
    • HEATING FUEL TYPE: Electricity
    • SEWER: Septic Tank
    • Lot Description: Other/See Remarks, Wooded, Creek
    • COOLING FUEL: Electricity
    • MASTER BEDROOM FEATURES: Walk-in Closet, Master on Main Level
    • COOLING SYSTEM: Heat Pump
    • HEAT SYSTEM: Heat Pump
    • DRIVEWAY: Paved-Concrete, Extra Pad
    • School District: 2
    • ROOF: Architectural
    • SqFt Range: 1600-1799
    • Approximate Age: 1-5
    • AMENITIES: Lights, Walking Trails
    • Area: Lake Blalock
    • STYLE: Contemporary
    • Section/Subdivision: Park Preserve
    • Status: Contingent on Inspection

    Price history

    DateEventPrice
    5/22/2020Sold$232,900-2.9%$130/sqft
    Source: SAR as distributed by MLS GRID #267857 Report a problem
    1/28/2020Price change$239,900-2%$134/sqft
    Source: MLS MARKETPLACE & APPRAISALS, INC #267857 Report a problem
    1/7/2020Listed for sale$244,900+17.2%$137/sqft
    Source: MLS MARKETPLACE & APPRAISALS, INC #267857 Report a problem
    11/20/2017Sold$209,000$117/sqft
    Source: Greater Greenville AOR #1353935 Report a problem
    10/24/2017Pending sale$209,000$117/sqft
    Source: RE/MAX 1ST SOURCE REALTY #1353935 Report a problem
    10/23/2017Listed for sale$209,000$117/sqft
    Source: RE/MAX 1ST SOURCE REALTY #247071 Report a problem

    Public tax history

    YearProperty taxesTax assessment
    2025-- $10,713
    2024$1,926 +4.3%$10,713
    2023$1,847 $10,713 +15%
    2022-- $9,316 -33.3%
    2021-- $13,974 +67.2%
    2020-- $8,360
    2019-- $8,360
    2018$1,438 $8,360 +2141.3%
    2017$1,438 +969.2%$373
    2016$135 +0.2%$373 +0.3%
    2015$134 +0.4%$372
    2014$134 $372
    2013-- $372

    Find assessor info on the county website

    Neighborhood: 29323

    Nearby schools

    GreatSchools rating
    Schools provided by the listing agent
    • Elementary: 2-Carlisle
    • Middle: 2-Boiling Springs
    • High: 2-Boiling Springs

    Source: The MLS. This data may not be complete. We recommend contacting the local school district to confirm school assignments for this home.

    Get a cash offer in 3 minutes
    Find out how much your home could sell for in as little as 3 minutes with a no-obligation cash offer.
    Estimated market value
    $348,000
    Get a cash offer in 3 minutes
    Find out how much your home could sell for in as little as 3 minutes with a no-obligation cash offer.
    Estimated market value
    $348,000