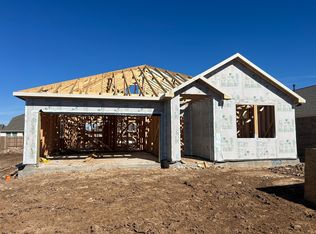
FANTASTIC OPPORTUNITY Built by Ashton Woods Homes, this stunning Westlake floor plan offers modern design, thoughtful details, and lots of space for comfortable living. With 4 bedrooms, 3.5 baths, and two stories of well-planned living, this home is in good condition and move in ready. The main level features an open-concept layout with a bright living area, dining space, and a stylish kitchen designed for both everyday living and entertaining. The spacious primary suite on the main level is complete with a well-appointed ensuite bath and walk-in closet. Upstairs you will find a large game area, a perfect second living space or media room, along with additional 3 bedrooms and two full baths. Sitting on a desirable corner lot, this home enjoys added privacy and curb appeal. Located in the city of Kyle, the subdivision offers fantastic amenities to enjoy. You can own a just like new home in a growing and highly desirable location, close to shopping & dining.
Closed
Zillow last checked:
Listing updated:
Bought with:
NON-MEMBER AGENT TEAM, TREC #null
Non Member Office
, TREC #null
Source: Central Texas MLS,MLS#: 591978 Originating MLS: Four Rivers Association of REALTORS
Originating MLS: Four Rivers Association of REALTORSPrice history
| Date | Event | Price |
|---|---|---|
| 2/5/2026 | Sold | -- |
Source:  Central Texas MLS #591978 Report a problem Central Texas MLS #591978 Report a problem | ||
| 11/1/2025 | Price change | $455,000-7.1%$158/sqft |
Source: Central Texas MLS #591978 Report a problem | ||
| 10/2/2025 | Price change | $489,900-2%$170/sqft |
Source: Central Texas MLS #591978 Report a problem | ||
| 9/8/2025 | Listed for sale | $499,900+25.3%$173/sqft |
Source: Central Texas MLS #591978 Report a problem | ||
| 6/23/2025 | Sold | -- |
Source: Public Record Report a problem | ||
| 5/22/2025 | Contingent | $399,000$138/sqft |
Source:  Unlock MLS #2060799 Report a problem Unlock MLS #2060799 Report a problem | ||
| 4/3/2025 | Price change | $399,000-6.1%$138/sqft |
Source: Unlock MLS #2060799 Report a problem | ||
| 3/27/2025 | Listed for sale | $424,900-14.9%$147/sqft |
Source: Unlock MLS #2060799 Report a problem | ||
| 9/1/2023 | Listing removed | -- |
Source:  Ashton Woods Homes Report a problem Ashton Woods Homes Report a problem | ||
| 7/6/2023 | Pending sale | $499,304$173/sqft |
Source: Unlock MLS #4388561 Report a problem | ||
| 6/20/2023 | Price change | $499,304-9.1%$173/sqft |
Source: Unlock MLS #4388561 Report a problem | ||
| 5/23/2023 | Price change | $549,164-4%$191/sqft |
Source: Unlock MLS #4388561 Report a problem | ||
| 4/25/2023 | Price change | $571,844-1.7%$198/sqft |
Source: Unlock MLS #4388561 Report a problem | ||
| 4/18/2023 | Price change | $581,844-2.4%$202/sqft |
Source: Unlock MLS #4388561 Report a problem | ||
| 3/15/2023 | Listed for sale | $595,990$207/sqft |
Source: Unlock MLS #4388561 Report a problem | ||


Get a cash offer in 3 minutes
Find out how much your home could sell for in as little as 3 minutes with a no-obligation cash offer.
Estimated market value
$406,500
