Skip main navigation
Sold for $1,725,000
  • $1,725,000

    229 Grand Park Blvd, Charleston, SC 29492

    5beds
    3,119sqft
    SingleFamily
    Built in 2015
    0.65 Acres Lot
    $1,970,300 Zestimate®
    $553/sqft
    $6,073 Estimated rent

    Home value

    $1,970,300

    $1.85M - $2.11M

    $6,073/mo

    Zestimate® history
    Loading
    Loading...

    Owner options

    List your home for rent

    $6,073/mo

    Rent Zestimate®

    Find your next renter with Zillow Rental Manager. Plus, with online applications, you can quickly screen prospective tenants – for free.

    Learn more

    $6,073/mo

    Rent Zestimate®

    Refinance and save

    $7,983/mo

    Est. payment

    Refinancing to a lower rate could help reduce your monthly payments and save thousands over the life of the loan.

    See today's rates

    $7,983/mo

    Est. payment

    Explore your selling options

    Work with a Zillow partner agent

    Leverage their expertise and Zillow's premium Showcase listings to get your home seen by more buyers.

    Get started

    List with your own agent

    Get your home in front of millions of buyers by listing it on Zillow.

    Learn how to do it

    Sell it yourself

    Take full control of how buyers see your home on Zillow by listing For Sale by Owner (FSBO).

    List your home

    What's special

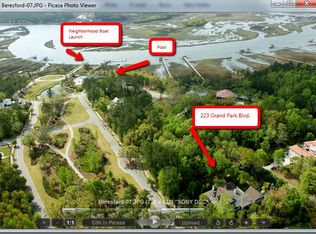
    Welcome home to Beresford Hall, an exclusive gated community with resort-like amenities and deep water access. Custom built by Saltwater Homes, 229 Grand Park Boulevard was designed with Low Country living in mind. From the rocking chair front porch and 8 ft mahogany front door, you are welcomed into the large foyer of this traditional floor plan on the main level with 10ft ceilings throughout. To the left of the foyer is a large dining room with huge windows and designer chandelier. Through the glass french doors to your right, you will find a bright and open Library with built-in bookcases. This room could also serve as a fifth bedroom as it has a closet, as well as pocket-door access to the main level's full bathroom. The living room and kitchen enjoy an open floor plan with two sets of french doors that lead to your outdoor living space. The lowcountry charm really comes alive in your outdoor living room with a wood-burning fireplace and space to arrange your sofas and al fresco dining area. The kitchen is outfitted with Thermador dual in-wall ovens, gas cooktop and hood, high-end cabinetry, expansive quartzite countertops, and large kitchen island with plenty of seating. The large walk-in pantry offers a coffee station, prep area, and leads to the 12ft x 8ft laundry center with built-in storage throughout. The master suite completes the main level with its large windows and vaulted ceiling. The spa-like master bathroom is illuminated by a gorgeous oyster shell chandelier over the freestanding tub. It also features an extended vanity with dual sinks and Carrara marble countertops that transition to the tilework along the wall and throughout the oversized walk-in shower, separate water closet, and walk-in closet. Upstairs you will find 9 ft ceilings, and that the space has been maximized with 2 large bedrooms that share a jack-and-jill bathroom, a third large bedroom with ensuite, and all bedrooms feature expanded closet space designed to offer ample storage. A spacious loft with reading nook complete the second level. This elevated home features a drive-under garage with parking for a small boat, multiple vehicles, storage, and space for a workshop. Centrally located, there is no need for a golf cart as you are just steps from both the mail center/bus drop-off and The Ruins clubhouse and amenity center. The Beresford Hall amenities include The Ruins clubhouse, zero-entry saltwater infinity pool, neighborhood boat ramp and docks with deepwater access, miles of walking nature trails, two playgrounds, basketball courts, dog park, Ice House, and plenty of protected green space. With easy access to i-526, the new Publix, and the newly constructed Phillip Simmons Schools, 229 Grand Park Boulevard is the home you've been waiting for. A $3,000 Lender Credit is available and will be applied towards the buyer's closing costs and pre-paids if the buyer chooses to use the seller's preferred lender. This credit is in addition to any negotiated seller concessions.

    Facts & features

    Interior

    Bedrooms & bathrooms
    • Bedrooms: 5
    • Bathrooms: 4
    • Full bathrooms: 4
    Heating
    • Heat pump, Gas
    Cooling
    • Central
    Features
    • Flooring: Tile, Carpet, Hardwood
    Interior area
    • Total interior livable area: 3,119 sqft

    Property

    Parking
    • Total spaces: 4
    • Parking features: Garage - Attached
    Features
    • Exterior features: Stucco, Cement / Concrete
    Lot
    • Size: 0.65 Acres
    Details
    • Parcel number: 2681301067

    Construction

    Type & style
    • Home type: SingleFamily
    Materials
    • Wood
    • Foundation: Piers
    • Roof: Metal
    Condition
    • Year built: 2015

    Community & HOA

    Location
    • Region: Charleston

    Financial & listing details

    • Price per square foot: $553/sqft
    • Tax assessed value: $1,723,800
    • Annual tax amount: $11,141

    Price history

    DateEventPrice
    8/11/2023Sold$1,725,000+77.1%$553/sqft
    Source: Public Record Report a problem
    7/15/2020Sold$974,000-2.4%$312/sqft
    Source: CTMLS #20006049 Report a problem
    5/1/2020Pending sale$998,000$320/sqft
    Source: Carolina One Real Estate - Mount Pleasant North #20006049 Report a problem
    3/2/2020Listed for sale$998,000+1074.1%$320/sqft
    Source: Carolina One Real Estate #20006049 Report a problem
    5/18/2012Sold$85,000-72.6%$27/sqft
    Source: CTMLS #1208417 Report a problem
    8/11/2005Sold$310,000$99/sqft
    Source: Public Record Report a problem

    Public tax history

    YearProperty taxesTax assessment
    2024$11,141 +79%$68,950 +76.9%
    2023$6,224 -6.6%$38,970
    2022$6,660 -67.9%$38,970 +21.3%
    2021$20,750 +286.2%$32,140
    2020$5,373 +13.7%$32,140 +14.9%
    2018$4,725 $27,960 +0%
    2017$4,725 +44.9%$27,956 0%
    2016$3,260 $27,960 -33.3%
    2015$3,260 $41,930 +553.1%
    2014$3,260 $6,420
    Find assessor info on the county website

    Neighborhood: Beresford Hall

    Nearby schools

    GreatSchools rating
    Schools provided by the listing agent
    • Elementary: Philip Simmons
    • Middle: Philip Simmons
    • High: Philip Simmons

    Source: The MLS. This data may not be complete. We recommend contacting the local school district to confirm school assignments for this home.

    Get a cash offer in 3 minutes
    Find out how much your home could sell for in as little as 3 minutes with a no-obligation cash offer.
    Estimated market value
    $1,970,300
    Get a cash offer in 3 minutes
    Find out how much your home could sell for in as little as 3 minutes with a no-obligation cash offer.
    Estimated market value
    $1,970,300